Opportunity is knocking, fully detached home situated on a large corner lot, features a fully detached single car garage, and a large driveway. 3 Bedrooms with a finished basement, separate entrance to basement, potential in law suite. Laminate floors on the main level, large picture windows. Great family oriented neighbourhood.
For sale
C$544,900
60 Eastern Ave, New Tecumseth, ON L0G 1W0
3beds
2baths
Single Family Residence
Built in ----
4,922 Square Feet Lot
$-- Zestimate®
C$--/sqft
C$-- HOA
What's special
Large corner lotLarge drivewayFinished basementSeparate entrance to basementLarge picture windows
- 1 hour |
- 0 |
- 0 |
Zillow last checked:
Listing updated:
Listed by:
GROENENBERG, ROLAND ,
CENTURY 21 MILLENNIUM INC.
Source: TRREB,MLS®#: N13665836 Originating MLS®#: Toronto Regional Real Estate Board
Originating MLS®#: Toronto Regional Real Estate BoardFacts & features
Interior
Bedrooms & bathrooms
- Bedrooms: 3
- Bathrooms: 2
- Main level bedrooms: 2
Primary bedroom
- Description: Primary Bedroom
- Level: Main
- Area: 11.25 Square Meters
- Area source: Other
- Dimensions: 3.43 x 3.28
Bedroom 2
- Description: Bedroom 2
- Level: Main
- Area: 9.33 Square Meters
- Area source: Other
- Dimensions: 3.43 x 2.72
Bedroom 3
- Description: Bedroom 3
- Level: Main
- Area: 8.45 Square Meters
- Area source: Other
- Dimensions: 3.05 x 2.77
Den
- Description: Den
- Level: Basement
- Area: 13.67 Square Meters
- Area source: Other
- Dimensions: 4.34 x 3.15
Kitchen
- Description: Kitchen
- Level: Main
- Area: 18.73 Square Meters
- Area source: Other
- Dimensions: 5.46 x 3.43
Laundry
- Description: Laundry
- Level: Basement
- Area: 7.25 Square Meters
- Area source: Other
- Dimensions: 3.28 x 2.21
Living room
- Description: Living Room
- Level: Main
- Area: 19.62 Square Meters
- Area source: Other
- Dimensions: 5.77 x 3.40
Recreation
- Description: Recreation
- Level: Basement
- Area: 42.42 Square Meters
- Area source: Other
- Dimensions: 6.68 x 6.35
Heating
- Forced Air, Gas
Cooling
- Central Air
Appliances
- Laundry: Lower Level
Features
- Storage
- Basement: Finished
- Number of fireplaces: 1
- Fireplace features: Recreation Room
Interior area
- Living area range: 1100-1500 null
Video & virtual tour
Property
Parking
- Total spaces: 5
- Parking features: Private
- Has garage: Yes
Features
- Pool features: None
Lot
- Size: 4,922 Square Feet
- Dimensions: 100.45 x 49.00 Feet
Details
- Parcel number: 581690579
Construction
Type & style
- Home type: SingleFamily
- Architectural style: Bungalow
- Property subtype: Single Family Residence
Materials
- Vinyl Siding
- Foundation: Concrete Block
- Roof: Asphalt Shingle
Utilities & green energy
- Sewer: Sewer
- Water: Public
Community & HOA
Location
- Region: New Tecumseth
Financial & listing details
- Annual tax amount: C$3,737
- Date on market: 8/12/2026
Price history
Price history is unavailable.
Public tax history
Tax history is unavailable.
Climate risks
Neighborhood: Tottenham
Nearby schools
GreatSchools rating
No schools nearby
We couldn't find any schools near this home.
- C$697,5003 bd2 ba-- sqft29 Greenaway St, New Tecumseth, ON L0G1W0For Sale

- C$1,8502 bd1 ba-- sqft2 Windle Ct, New Tecumseth, ON L0G1W0For Rent

- C$799,9004 bd2 ba-- sqft20 Alexander St, New Tecumseth, ON L0G1W0For Sale
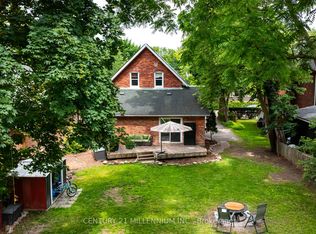
- C$--3 bd3 ba1.5k sqft62 Gunning Cres W, New Tecumseth, ON L0G1W0Off Market

- C$749,0008,781 sqft35 Queen St N, New Tecumseth, ON L0G1W0Lot/Land
- C$5,4003 bd3 ba-- sqft54 Queen St N, New Tecumseth, ON L0G1W0For Rent
- C$679,9003 bd2 ba-- sqft62 Queen St N, New Tecumseth, ON L0G1W0For Sale
- C$625,0004 bd3 ba-- sqft28 Queen St N, New Tecumseth, ON L0G1W0For Sale
Similar homes
- C$549,0002 bd3 ba-- sqft26 Tecumseth Pines Dr, New Tecumseth, ON L0G 1W0For Sale
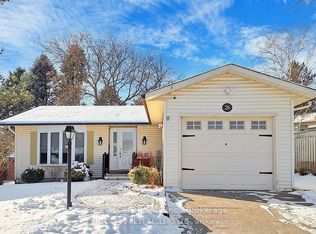 MLS ID #N12875536, KOZLOWSKI, ADAM . TRREB
 - C$699,9904 bd4 ba-- sqft86 Sydie Ln, New Tecumseth, ON L0G 1W0For Sale
 MLS ID #N13634928, ROYAL LEPAGE PREMIUM ONE REALTY. TRREB
 - C$679,9003 bd2 ba-- sqft62 Queen St N, New Tecumseth, ON L0G 1W0For Sale
 MLS ID #N13577108, CENTURY 21 HERITAGE GROUP LTD.. TRREB
 - C$697,5003 bd2 ba-- sqft29 Greenaway St, New Tecumseth, ON L0G 1W0For SaleMLS ID #N13240636, REVEL REALTY INC.. TRREB
- C$479,9003 bd2 ba-- sqft76 Tecumseth Pines Dr, New Tecumseth, ON L0G 1W0For SaleMLS ID #N13640924, REMAX YOUR COMMUNITY REALTY. TRREB
- C$549,9992 bd2 ba-- sqft77 Mill St E #3, New Tecumseth, ON L0G 1W0For SaleMLS ID #N13471122, REMAX YOUR COMMUNITY REALTY. TRREB
- C$540,0001 bd2 ba-- sqft64 Queen St S #105, New Tecumseth, ON L0G 1W0For SaleMLS ID #N13633530, RE/MAX EXPERTS. TRREB
- C$559,0002 bd2 ba-- sqft77 Mill St E #24, New Tecumseth, ON L0G 1W0For SaleMLS ID #N13237614, COLDWELL BANKER RONAN REALTY. TRREB
- C$519,9002 bd2 ba-- sqft77 Mill St E #34, New Tecumseth, ON L0G 1W0For SaleMLS ID #N13168266, RE/MAX HALLMARK CHAY REALTY. TRREB
- C$699,9006 bd5 ba-- sqft102 Queen St S, New Tecumseth, ON L0G 1W0For SaleMLS ID #N13568852, RE/MAX SKYWAY REALTY INC.. TRREB
- C$639,0002 bd2 ba-- sqft64 Queen St S #502, New Tecumseth, ON L0G 1W0For SaleMLS ID #N13639700, ROYAL LEPAGE RCR REALTY. TRREB
- C$625,0004 bd3 ba-- sqft28 Queen St N, New Tecumseth, ON L0G 1W0For SaleMLS ID #N13577672, CENTURY 21 HERITAGE GROUP LTD.. TRREB
- C$729,0003 bd3 ba-- sqft56 Potter Cres, New Tecumseth, ON L0G 1W0For SaleMLS ID #N13626018, ROYAL LEPAGE MAXIMUM REALTY. TRREB
- C$799,9004 bd2 ba-- sqft20 Alexander St, New Tecumseth, ON L0G 1W0For SaleMLS ID #N13508640, CENTURY 21 MILLENNIUM INC.. TRREB
- C$449,0003 bd2 ba-- sqft36 Tecumseth Pines Dr, New Tecumseth, ON L0G 1W0For SaleMLS ID #N13496326, RE/MAX REALTRON REALTY INC.. TRREB
- C$469,9003 bd2 ba-- sqft101 Tecumseth Pines Dr, New Tecumseth, ON L0G 1W0For SaleMLS ID #N13561798, SOTHEBY'S INTERNATIONAL REALTY CANADA. TRREB
- C$599,9994 bd2 ba-- sqft7 O'Leary Ct, New Tecumseth, ON L0G 1W0For SaleMLS ID #N13135300, PARKER COULTER REALTY BROKERAGE INC.. TRREB
- C$799,9904 bd2 ba-- sqft74 The Boulevard Blvd, New Tecumseth, ON L0G 1W0For SaleMLS ID #N13482032, FIRST CHOICE REALTY ONTARIO LTD.. TRREB
- C$584,0002 bd2 ba-- sqft77 Mill St E #2, New Tecumseth, ON L0G 1W0For SaleMLS ID #N12680252, RE/MAX HALLMARK CHAY REALTY. TRREB
- C$728,9003 bd3 ba-- sqft11 Dugdale Ave, New Tecumseth, ON L0G 1A0For SaleMLS ID #N13655452, RE/MAX HALLMARK CHAY REALTY. TRREB
