Skip main navigation
For sale
  • C$799,900

    20 Alexander St, New Tecumseth, ON L0G 1W0

    4beds
    2baths
    Single Family Residence
    Built in ----
    0 Square Feet Lot
    $-- Zestimate®
    C$--/sqft
    C$-- HOA

    What's special

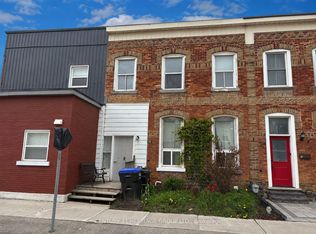
    Copper-tone brick exteriorLarge drivewayCovered front porchOriginal oversized baseboardsNewer windowsHardwood flooringPot lighting
    Some homes simply have a feeling the moment you walk through the door, and this beautifully updated Tottenham home is one of them. Filled with warmth, character, and a rich sense of history, this meticulously kept home offers the perfect blend of timeless charm and modern living. The copper-tone brick exterior, large driveway, and covered front porch create an inviting first impression, while inside you'll find original oversized baseboards, newer windows, hardwood flooring, pot lighting, and bright, welcoming living spaces. At the heart of the home is a stunning chef-inspired kitchen renovated in 2024, with stainless steel appliances, an elegant ceramic backsplash, and a sunlit eat-in area that flows effortlessly into the main living space. Upstairs offers 3+1 bedrooms, a 4-piece bath, and convenient laundry. Step outside and discover a backyard that is truly hard to find - a large, private retreat with a perfectly level lawn, mature tree canopy, deck, garden, and shed. Whether kids are running and playing, friends are gathering for summer evenings, or you're enjoying a quiet night outdoors, this yard offers incredible space and privacy. In the winter months, the level lot even provides room for an impressive 40' x 50' backyard hockey rink. Located in one of Tottenham's most welcoming and family-friendly neighbourhoods, close to parks, schools, shops, restaurants, downtown Tottenham, the Tottenham Conservation Area, and just 20 minutes to Highway 400, this is more than a house. It is a place where memories are made, traditions begin, and you truly feel at home.
    10 days
    |
    33
    |
    5
    |

    Zillow last checked:

    Listing updated:

    Listed by:

    CENTURY 21 MILLENNIUM INC.

    Source: TRREB,MLS®#: N13508640MLS LogoOriginating MLS®#: Toronto Regional Real Estate Board

      Facts & features

      Interior

      Bedrooms & bathrooms
      • Bedrooms: 4
      • Bathrooms: 2
      Primary bedroom
      • Level: Second
      • Dimensions: 3.42 x 3.25
      Bedroom 2
      • Level: Second
      • Dimensions: 3.43 x 2.62
      Bedroom 3
      • Level: Second
      • Dimensions: 3.07 x 2.29
      Bedroom 4
      • Level: Second
      • Dimensions: 2.08 x 2.26
      Dining room
      • Level: Main
      • Dimensions: 3.96 x 3.4
      Family room
      • Level: Main
      • Dimensions: 4.39 x 3.53
      Kitchen
      • Level: Main
      • Dimensions: 7.65 x 3.53
      Heating
      • Forced Air, Gas
      Cooling
      • Central Air
      Appliances
      • Included: Countertop Range
      Features
      • Flooring: Brick & Beam, Carpet Free
      • Basement: Unfinished
      • Has fireplace: No
      Interior area
      • Living area range: 1500-2000 null
      Video & virtual tour

      Property

      Parking
      • Total spaces: 4
      • Parking features: Private, Available
      Features
      • Stories: 2
      • Patio & porch: Deck, Porch
      • Exterior features: Privacy, Year Round Living
      • Pool features: None
      • Has view: Yes
      • View description: Trees/Woods
      Lot
      • Size: 0 Square Feet
      • Features: Electric Car Charger, Library, Campground, Park, Rec./Commun.Centre, School, Irregular Lot
      • Topography: Dry,Flat
      Details
      • Additional structures: Gazebo, Fence - Partial, Shed
      • Parcel number: 581690694
      • Other equipment: Sump Pump

      Construction

      Type & style
      • Home type: SingleFamily
      • Property subtype: Single Family Residence
      Materials
      • Brick, Board & Batten
      • Foundation: Block
      • Roof: Asphalt Shingle

      Utilities & green energy

      • Sewer: Sewer

      Community & HOA

      Location
      • Region: New Tecumseth

      Financial & listing details

      • Annual tax amount: C$3,305
      • Date on market: 7/1/2026
      CENTURY 21 MILLENNIUM INC.

      CENTURY 21 MILLENNIUM INC.

      By pressing Contact Agent, you agree that the real estate professional identified above may call/text you about your search, which may involve use of automated means and pre-recorded/artificial voices. You don't need to consent as a condition of buying any property, goods, or services. Message/data rates may apply. You also agree to our Terms of Use. Zillow does not endorse any real estate professionals. We may share information about your recent and future site activity with your agent to help them understand what you're looking for in a home.

        Price history

        Price history is unavailable.

        Public tax history

        Tax history is unavailable.

        Climate risks

        Neighborhood: Tottenham

        Getting around

        80 / 100
        Very Walkable
        52 / 100
        Bikeable

        Nearby schools

        GreatSchools rating

        No schools nearby

        We couldn't find any schools near this home.

        Similar homes