Discover the comfort and convenience of small-town living in this charming all-brick bungalow, nestled on a mature, family-friendly street in the heart of Tottenham. Offering 3+1 generously sized bedrooms and 2 bathrooms, this home provides a functional layout with plenty of room for the whole family. The bright main level offers comfortable everyday living, while the attached single-car garage provides the added convenience of direct access into the kitchen. The fully finished lower level extends your living space with a spacious recreation room featuring a cozy gas fireplace, along with a fourth bedroom that's ideal for guests, extended family or a home office. Step outside to enjoy the covered rear deck overlooking a generous backyard surrounded by mature trees, offering a wonderful setting for relaxing, entertaining or enjoying time with family and friends. Ideally located within walking distance of schools, parks, shopping, the recreation centre and Tottenham's charming downtown, this property offers an excellent opportunity to enjoy an established neighbourhood with everyday conveniences close to home. A wonderful place to call home with the space, setting and location to make it your own!
For sale
C$699,000
43 Alexander St, New Tecumseth, ON L0G 1W0
4beds
2baths
Single Family Residence
Built in ----
8,698 Square Feet Lot
$-- Zestimate®
C$--/sqft
C$-- HOA
What's special
All-brick bungalowMature family-friendly streetTwo bathroomsRoomy fourth bedroom
- 92 days
- 31
- 4
Zillow last checked:
Listing updated:
Listed by:
COLDWELL BANKER RONAN REALTY
Source: TRREB,MLS®#: N13690600 Originating MLS®#: Toronto Regional Real Estate Board
Facts & features
Interior
Bedrooms & bathrooms
- Bedrooms: 4
- Bathrooms: 2
Primary bedroom
- Level: Main
- Dimensions: 3.65 x 2.95
Bedroom
- Level: Main
- Dimensions: 2.99 x 2.61
Bedroom
- Level: Lower
- Dimensions: 4.24 x 3.27
Bedroom
- Level: Main
- Dimensions: 3.71 x 2.63
Dining room
- Level: Main
- Dimensions: 2.97 x 2.61
Kitchen
- Level: Main
- Dimensions: 4.05 x 3.57
Living room
- Level: Main
- Dimensions: 4.23 x 3.67
Other
- Level: Lower
- Dimensions: 4.29 x 3.27
Recreation
- Level: Lower
- Dimensions: 6.75 x 3
Heating
- Forced Air, Gas
Cooling
- Central Air
Features
- Primary Bedroom - Main Floor
- Basement: Finished
- Has fireplace: Yes
- Fireplace features: Natural Gas
Interior area
- Living area range: 700-1100 null
Video & virtual tour
Property
Parking
- Total spaces: 3
- Parking features: Private
- Has garage: Yes
Features
- Pool features: None
Lot
- Size: 8,698 Square Feet
- Features: Library, Park, Place Of Worship, Rec./Commun.Centre, School
Details
- Parcel number: 581690657
Construction
Type & style
- Home type: SingleFamily
- Architectural style: Bungalow
- Property subtype: Single Family Residence
Materials
- Brick
- Foundation: Poured Concrete
- Roof: Asphalt Shingle,Shingle
Utilities & green energy
- Sewer: Sewer
Community & HOA
Location
- Region: New Tecumseth
Financial & listing details
- Annual tax amount: C$4,007
- Date on market: 8/19/2026
Price history
Price history is unavailable.
Public tax history
Tax history is unavailable.
Climate risks
Neighborhood: Tottenham
Nearby schools
GreatSchools rating
No schools nearby
We couldn't find any schools near this home.

Similar homes
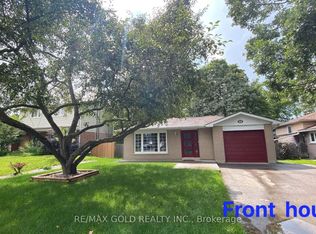
- C$679,0004 bd2 ba-- sqft13 Alphonsus Ct, New Tecumseth, ON L0G 1W0For Sale
 MLS ID #N13829868, ROYAL LEPAGE ELITE REALTY. TRREB
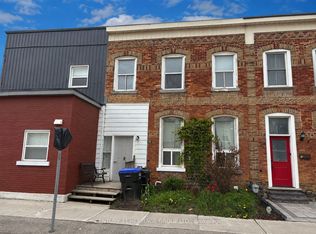
- C$699,0004 bd4 ba1.5k sqft58 Clifford Cres, New Tecumseth, ON L0G 1W0For Sale
 MLS ID #40875910, Bryan Jaskolka, Salesperson, Cmi Real Estate Inc. ITSO
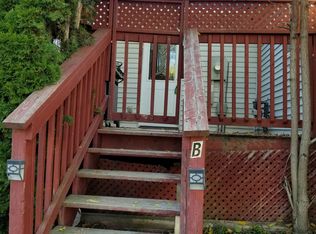
- C$749,9003 bd3 ba-- sqft113 McGahey St, New Tecumseth, ON L0G 1W0For Sale
 MLS ID #N13848856, RE/MAX PREMIER INC.. TRREB
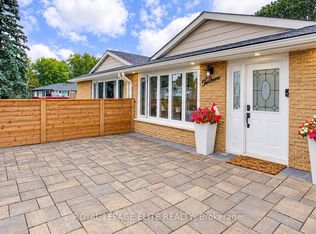
- C$798,9994 bd3 ba-- sqft21 Prady Ln, New Tecumseth, ON L0G 1W0For Sale
 MLS ID #N13879426, MAIN STREET REALTY LTD.. TRREB
