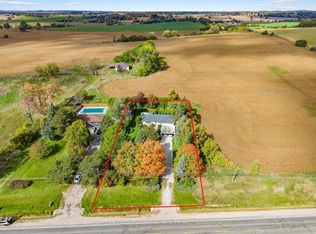
Rare Opportunity for Multi-Generational Living or Country Retreat. This impeccably maintained 1,475 square foot bungalow offers the perfect blend of rural tranquility and modern convenience. Situated on a sprawling, private lot of nearly one acre, the property is surrounded by serene natural landscapes while remaining just a short distance from local town amenities. The home is designed with accessibility in mind, featuring wide hallways and a flat door entrance that ensures easy movement throughout the main level. The interior boasts a functional layout with three bedrooms on the main floor and an additional bedroom in the expansive 1,300 square foot finished basement. The lower level has been recently enhanced with brand-new vinyl flooring and features a convenient secondary entrance leading directly to the garage. Recent mechanical and structural upgrades provide peace of mind for years to come, including a 200-amp electrical panel installed two years ago, central air conditioning replaced just last year. The exterior of the home is equally well-cared for, showcasing insulated garage doors installed six years ago and the garage roof shingles/facia/soffit and eavestrough's were replaced this year. The massive lot includes a large storage shed and offers plenty of space for outdoor recreation or gardening. Whether you are looking for a move-in-ready family home with space for the grandparents or a peaceful escape with easy highway access, this property delivers exceptional value and quality.
For sale
C$1,024,900
6497 6th Line, New Tecumseth, ON L0G 1W0
4beds
2baths
Single Family Residence
Built in ----
0.95 Acres Lot
$-- Zestimate®
C$--/sqft
C$-- HOA
What's special
Wide hallwaysFlat door entranceFunctional layoutBrand-new vinyl flooringCentral air conditioningInsulated garage doorsMassive lot
- 20 days
- 10
- 0
Zillow last checked:
Listing updated:
Listed by:
RE/MAX ALL-STARS TEAM TREVOR REALTY
Source: TRREB,MLS®#: N13819776 Originating MLS®#: Toronto Regional Real Estate Board
Originating MLS®#: Toronto Regional Real Estate BoardFacts & features
Interior
Bedrooms & bathrooms
- Bedrooms: 4
- Bathrooms: 2
Heating
- Forced Air, Propane
Cooling
- Central Air
Appliances
- Included: Water Heater Owned
Features
- Central Vacuum, Primary Bedroom - Main Floor, Wheelchair Access
- Basement: Separate Entrance,Finished
- Has fireplace: Yes
- Fireplace features: Propane, Wood Burning Stove
Interior area
- Living area range: 1100-1500 null
Property
Parking
- Total spaces: 12
- Parking features: Private Double
- Has garage: Yes
Features
- Patio & porch: Deck
- Pool features: None
- Has view: Yes
- View description: Clear, Trees/Woods
Lot
- Size: 0.95 Acres
- Features: Library, Park, Place Of Worship, School, School Bus Route, Wooded/Treed
- Topography: Dry,Flat
Details
- Additional structures: Shed
- Parcel number: 581690490
Construction
Type & style
- Home type: SingleFamily
- Architectural style: Bungalow
- Property subtype: Single Family Residence
Materials
- Brick
- Foundation: Block
- Roof: Asphalt Shingle
Utilities & green energy
- Sewer: Septic
- Water: Drilled Well
Community & HOA
Community
- Security: Carbon Monoxide Detector(s), Smoke Detector(s)
Location
- Region: New Tecumseth
Financial & listing details
- Annual tax amount: C$5,443
- Date on market: 9/23/2026
Price history
Price history is unavailable.
Public tax history
Tax history is unavailable.
Climate risks
Neighborhood: L0G
Nearby schools
GreatSchools rating
No schools nearby
We couldn't find any schools near this home.

Similar homes
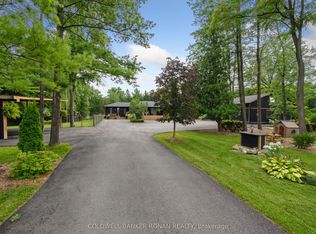
- C$899,9994 bd3 ba-- sqft6976 2nd Line, New Tecumseth, ON L0G 1W0For Sale
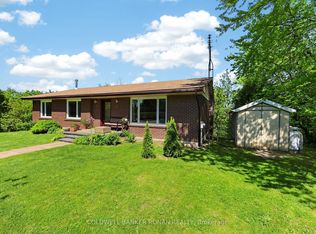 MLS ID #N13810134, COLDWELL BANKER RONAN REALTY. TRREB
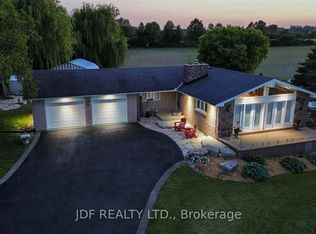
 - C$979,9004 bd2 ba-- sqft6815 4th Line, New Tecumseth, ON L0G 1W0For Sale
 MLS ID #N13665928, RE/MAX HALLMARK CHAY REALTY. TRREB
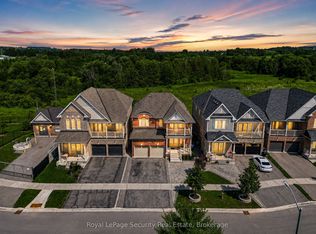
 - C$1,088,0004 bd3 ba-- sqft4122 County Road 88 Rd, Bradford West Gwillimbury, ON L3Z 3K8For Sale
 MLS ID #N13866012, SUTTON GROUP-ADMIRAL REALTY INC.. TRREB
 - C$899,9003 bd3 ba-- sqft3 John St, Adjala Tosorontio, ON L0G 1L0For Sale
 MLS ID #N13630048, RE/MAX HALLMARK CHAY REALTY. TRREB
