Welcome to this beautifully maintained family home on a premium half-acre lot in the sought-after community of Loretto! A charming front porch leads to a bright main floor featuring seamless porcelain tile. The stunning updated kitchen (2018) is the true heart of the home, showcasing a massive 9-foot island, walk-in pantry, and abundant storage. Relax in the spacious family room by the cozy natural gas fireplace. Convenient main-floor laundry adds everyday function. Upstairs offers 3 generously sized bedrooms, including a serene primary suite with a private ensuite. All 3 bathrooms have been tastefully updated for a fresh, move-in-ready feel. The unspoiled basement features a 2nd gas fireplace, offering endless potential for a rec room or home gym. Step outside to a private backyard oasis backing onto picturesque open fields. Enjoy the new two-tiered deck (2024), firepit, shed, clothesline, and ample space for gardening. Ideally located steps to Haley Park and its pickleball courts, and an incredible commuter location close to Hwy 50 and Hwy 9! Fantastic features: attached 2-car garage with inside entry, large driveway, Town water, Septic, On-demand hot water, water softener, natural gas, High-Speed Fibre Internet, and a new heat pump (2025).
For sale
C$929,000
3 John St, Adjala Tosorontio, ON L0G 1L0
3beds
3baths
Single Family Residence
Built in ----
0.51 Acres Lot
$-- Zestimate®
C$--/sqft
C$-- HOA
What's special
Premium half-acre lotCharming front porchBright main floorSeamless porcelain tileStunning updated kitchenWalk-in pantryAbundant storage
- 1 day |
- 5 |
- 0 |
Zillow last checked:
Listing updated:
Listed by:
RE/MAX HALLMARK CHAY REALTY
Source: TRREB,MLS®#: N13630048 Originating MLS®#: Toronto Regional Real Estate Board
Originating MLS®#: Toronto Regional Real Estate BoardFacts & features
Interior
Bedrooms & bathrooms
- Bedrooms: 3
- Bathrooms: 3
Primary bedroom
- Description: Primary Bedroom
- Level: Second
- Area: 16.12 Square Meters
- Area source: Other
- Dimensions: 3.82 x 4.22
Bedroom
- Description: Bedroom
- Level: Second
- Area: 11.19 Square Meters
- Area source: Other
- Dimensions: 3.86 x 2.90
Bedroom
- Description: Bedroom
- Level: Second
- Area: 8.32 Square Meters
- Area source: Other
- Dimensions: 3.30 x 2.52
Other
- Dimensions: 6.32 x 7.11
Dining room
- Description: Dining Room
- Level: Ground
- Area: 11.83 Square Meters
- Area source: Other
- Dimensions: 3.45 x 3.43
Family room
- Description: Family Room
- Level: Ground
- Area: 20.32 Square Meters
- Area source: Other
- Dimensions: 3.48 x 5.84
Kitchen
- Description: Kitchen
- Level: Ground
- Area: 16.63 Square Meters
- Area source: Other
- Dimensions: 3.50 x 4.75
Living room
- Description: Living Room
- Level: Ground
- Area: 20.05 Square Meters
- Area source: Other
- Dimensions: 4.05 x 4.95
Recreation
- Description: Recreation
- Level: Basement
- Area: 44.94 Square Meters
- Area source: Other
- Dimensions: 6.32 x 7.11
Heating
- Heat Pump, Electric
Cooling
- Wall Unit(s)
Features
- None
- Basement: Unfinished
- Has fireplace: Yes
Interior area
- Living area range: 1500-2000 null
Video & virtual tour
Property
Parking
- Total spaces: 8
- Parking features: Private Double
- Has attached garage: Yes
Features
- Stories: 2
- Pool features: None
Lot
- Size: 0.51 Acres
Details
- Parcel number: 581790009
Construction
Type & style
- Home type: SingleFamily
- Property subtype: Single Family Residence
Materials
- Brick
- Foundation: Unknown
- Roof: Asphalt Shingle
Utilities & green energy
- Sewer: Septic
Community & HOA
Location
- Region: Adjala Tosorontio
Financial & listing details
- Annual tax amount: C$3,995
- Date on market: 8/2/2026
RE/MAX HALLMARK CHAY REALTY
RE/MAX HALLMARK CHAY REALTY
By pressing Contact Agent, you agree that the real estate professional identified above may call/text you about your search, which may involve use of automated means and pre-recorded/artificial voices. You don't need to consent as a condition of buying any property, goods, or services. Message/data rates may apply. You also agree to our Terms of Use. Zillow does not endorse any real estate professionals. We may share information about your recent and future site activity with your agent to help them understand what you're looking for in a home.
Price history
Price history is unavailable.
Public tax history
Tax history is unavailable.
Climate risks
Neighborhood: L0G
Nearby schools
GreatSchools rating
No schools nearby
We couldn't find any schools near this home.
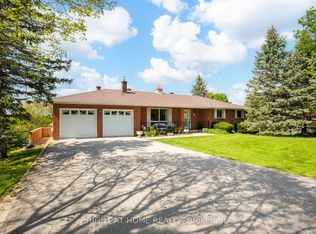
- C$1,159,0004 bd2 ba-- sqft5 John St, Adjala Tosorontio, ON L0G1L0For Sale

- C$919,9993 bd2 ba-- sqft24 Joseph St, Adjala Tosorontio, ON L0G1L0For Sale
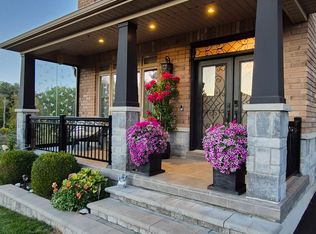
- C$1,325,0004 bd4 ba-- sqft3 Keenan Dr, Adjala Tosorontio, ON L0G1L0For Sale
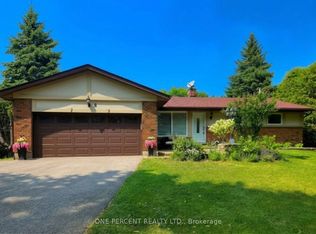
- C$949,0004 bd2 ba-- sqft8 Cardwell Ct, Adjala Tosorontio, ON L0G1W0For Sale
- C$1,199,9994 bd3 ba-- sqft3163 County Road 50 Rd, Adjala Tosorontio, ON L0G1L0For Sale
- C$1,299,0004 bd4 ba2.8k sqft51 Sparrow Way, Adjala Tosorontio, ON L0G1W0For Sale
- C$1,200,0004 bd4 ba2.9k sqft54 Sparrow Way, Adjala Tosorontio, ON L0G1W0For Sale
- C$829,9903 bd3 ba-- sqft11 Bayberry Dr, Adjala Tosorontio, ON L0G1W0For Sale
Similar homes
- C$1,159,0004 bd2 ba-- sqft5 John St, Adjala Tosorontio, ON L0G 1L0For SaleMLS ID #N13467756, COLDWELL BANKER RONAN REALTY. TRREB
- C$775,0003 bd2 ba-- sqft96 Maple Ave W, New Tecumseth, ON L0G 1A0For Sale
 MLS ID #N13630112, RE/MAX HALLMARK CHAY REALTY. TRREB
 - C$874,9004 bd4 ba-- sqft36 McMulkin St, New Tecumseth, ON L9R 0A9For Sale
 MLS ID #N13620476, CENTURY 21 HERITAGE GROUP LTD.. TRREB
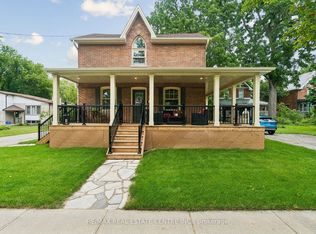
 - C$884,9003 bd2 ba-- sqft83 Centre St N, New Tecumseth, ON L0G 1A0For Sale
 MLS ID #N13599230, RE/MAX REAL ESTATE CENTRE INC.. TRREB
 - C$789,9004 bd2 ba-- sqft13 Downey Ave, New Tecumseth, ON L9R 1J7For SaleMLS ID #N13605420, RE/MAX HALLMARK CHAY REALTY. TRREB
- C$849,9003 bd2 ba-- sqft134 Victoria St E, New Tecumseth, ON L9R 1K6For SaleMLS ID #N13556598, RE/MAX HALLMARK CHAY REALTY. TRREB
- C$845,0003 bd3 ba-- sqft34 Tuscany Grande, New Tecumseth, ON L9R 0E2For SaleMLS ID #N13626258, RE/MAX HALLMARK CHAY REALTY. TRREB
- C$899,9994 bd3 ba-- sqft32 Jones St, New Tecumseth, ON L9R 0C1For SaleMLS ID #N13486874, RE/MAX HALLMARK CHAY REALTY. TRREB
- C$919,9003 bd3 ba-- sqft92 Senator Way, Caledon, ON L7E 2S6For SaleMLS ID #W13604920, FOREST HILL REAL ESTATE INC.. TRREB
- C$799,9003 bd3 ba-- sqft14 Douglas Dr, New Tecumseth, ON L9R 1J9For SaleMLS ID #N13544240, RE/MAX HALLMARK CHAY REALTY. TRREB
- C$889,9005 bd4 ba-- sqft19 Smith St, New Tecumseth, ON L9R 1Z8For SaleMLS ID #N13500534, RE/MAX HALLMARK CHAY REALTY. TRREB
- C$789,9003 bd2 ba-- sqft21 Crown Cres, Bradford West Gwillimbury, ON L3Z 2M7For SaleMLS ID #N13622632, ROYAL LEPAGE RCR REALTY. TRREB
- C$1,099,9995 bd3 ba-- sqft8977 Boyne River Rd, Adjala Tosorontio, ON L0M 1J0For SaleMLS ID #N13453264, RE/MAX REALTRON REALTY INC.. TRREB
- C$799,9003 bd3 ba-- sqft17 Hunter Ct, New Tecumseth, ON L9R 1A6For SaleMLS ID #N13236722, RE/MAX HALLMARK CHAY REALTY. TRREB
- C$819,0003 bd3 ba-- sqft344 Adams Ct, Orangeville, ON L9W 4R7For SaleMLS ID #W13613190, RE/MAX HALLMARK CHAY REALTY. TRREB
- C$1,049,0004 bd3 ba-- sqft42 Mountainview Rd, Mulmur, ON L9V 3H5For SaleMLS ID #X13542822, RE/MAX HALLMARK CHAY REALTY. TRREB
- C$1,059,0004 bd3 ba-- sqft23 Cedargrove Rd, Caledon, ON L7E 2L7For SaleMLS ID #W13616066, FOREST HILL REAL ESTATE INC.. TRREB
- C$849,9002 bd2 ba-- sqft60 Brownley Ln, Essa, ON L3W 0P9For SaleMLS ID #N13616182, RE/MAX HALLMARK CHAY REALTY. TRREB
- C$1,099,0005 bd4 ba-- sqft59 Dekker St, Adjala Tosorontio, ON L0M 1J0For SaleMLS ID #N13550236, RE/MAX HALLMARK CHAY REALTY. TRREB
- C$1,049,0005 bd3 ba-- sqft32 Amberwing Lndg, Bradford West Gwillimbury, ON L3Z 0H9For SaleMLS ID #N13618238, CENTURY 21 HERITAGE GROUP LTD.. TRREB
