Are You Chasing The Charm Of Yesteryear But Still Needing The Renovated Conveniences Of Today? This Home Will Tick Many Boxes For Your Family! Nestled On Approximately 1/2 Acre With Mature Trees & Room To Roam, You Can Have Your "Hallmark Moment" With The Enchanting Wrap Around Porch & Swing To Enjoy Your Morning Coffee Or Beverage At Day's End. There's The Original Refinished Large Plank Hardwood Flooring Throughout Most Of The Home. The Spacious Eat-In Kitchen Was Tastefully Renovated With Timeless Appointments & Having 1 Of The 4 Entrances To The Main Floor. A Stylish 3pc, Dining Room, Office, Laundry, Mudroom & Expansive Living Room With Gas Fireplace & Walk-Out To The Deck Complete The Main Level. The 2nd Floor Has The Primary Bedroom With A Cathedral Window & A Sitting/Dressing Area Which Can Be Used As A Nursery, Exercise Room Or 4th Bedroom. The Renovated Bathroom Has A Clawfoot Tub With Shower Head, Ample Cabinets & Counter Space. The 2nd & 3rd Bedrooms Are A Good Size As Well. Having A Detached 2 Car Garage With A Bonus Room & Parking For 6 Cars In The Driveway Accommodates Large Gatherings For Family & Friends. This Truly Is A Beauty!
For sale
C$884,900
83 Centre St N, New Tecumseth, ON L0G 1A0
3beds
2baths
Single Family Residence
Built in ----
0 Square Feet Lot
$-- Zestimate®
C$--/sqft
C$-- HOA
What's special
- 17 hours |
- 19 |
- 1 |
Zillow last checked:
Listing updated:
Listed by:
RE/MAX REAL ESTATE CENTRE INC.
Source: TRREB,MLS®#: N13599230 Originating MLS®#: Toronto Regional Real Estate Board
Originating MLS®#: Toronto Regional Real Estate BoardFacts & features
Interior
Bedrooms & bathrooms
- Bedrooms: 3
- Bathrooms: 2
Primary bedroom
- Level: Second
- Dimensions: 4.14 x 2.49
Bedroom 2
- Level: Second
- Dimensions: 3.23 x 3.53
Bedroom 3
- Level: Second
- Dimensions: 3.05 x 3.53
Breakfast
- Level: Main
- Dimensions: 3.12 x 3.73
Dining room
- Level: Main
- Dimensions: 4.45 x 4.01
Kitchen
- Level: Main
- Dimensions: 2.84 x 3.07
Living room
- Level: Second
- Dimensions: 7.19 x 6.22
Office
- Level: Main
- Dimensions: 2.34 x 4.14
Other
- Level: Second
- Dimensions: 2.77 x 3.48
Heating
- Forced Air, Gas
Cooling
- Central Air
Features
- Basement: Unfinished
- Has fireplace: Yes
- Fireplace features: Natural Gas
Interior area
- Living area range: 2000-2500 null
Video & virtual tour
Property
Parking
- Total spaces: 8
- Parking features: Private
- Has garage: Yes
Features
- Stories: 2
- Patio & porch: Deck, Porch
- Pool features: None
Lot
- Size: 0 Square Feet
- Features: School, Wooded/Treed, Library, Place Of Worship, Rectangular Lot
- Topography: Wooded/Treed
Details
- Parcel number: 589340050
- Other equipment: Sump Pump
Construction
Type & style
- Home type: SingleFamily
- Property subtype: Single Family Residence
Materials
- Brick, Board & Batten
- Foundation: Stone
- Roof: Asphalt Shingle
Utilities & green energy
- Sewer: Sewer
Community & HOA
Location
- Region: New Tecumseth
Financial & listing details
- Annual tax amount: C$4,417
- Date on market: 7/23/2026
RE/MAX REAL ESTATE CENTRE INC.
RE/MAX REAL ESTATE CENTRE INC.
By pressing Contact Agent, you agree that the real estate professional identified above may call/text you about your search, which may involve use of automated means and pre-recorded/artificial voices. You don't need to consent as a condition of buying any property, goods, or services. Message/data rates may apply. You also agree to our Terms of Use. Zillow does not endorse any real estate professionals. We may share information about your recent and future site activity with your agent to help them understand what you're looking for in a home.
Price history
Price history is unavailable.
Public tax history
Tax history is unavailable.
Climate risks
Neighborhood: Beeton
Nearby schools
GreatSchools rating
No schools nearby
We couldn't find any schools near this home.
- C$2,4502 bd1 ba-- sqft24 Coburn Cres, New Tecumseth, ON L0G1A0For Rent
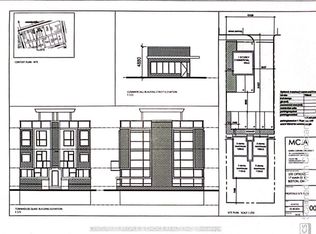
- C$435,0008,085 Square Feet17 Main St E, New Tecumseth, ON L0G1A0Lot/Land
- C$728,8003 bd2 ba-- sqft91 Kate Aitken Cres, New Tecumseth, ON L0G1A0For Sale

- C$739,0003 bd3 ba-- sqft93 Kate Aitken Cres, New Tecumseth, ON L0G1A0For Sale

- C$1,289,9994 bd4 ba-- sqft264 Patterson St, New Tecumseth, ON L0G1A0For Sale
- C$995,0004 bd2 ba-- sqft7 Crawford Cir, New Tecumseth, ON L0G1A0For Sale
- C$1,249,0005 bd4 ba-- sqft10 Maple Ave W, New Tecumseth, ON L0G1A0For Sale
- C$--3 bd2 ba1.7k sqft5 Hammond Cres #1, New Tecumseth, ON L0G1A0Off Market
Similar homes
- C$995,0004 bd2 ba-- sqft7 Crawford Cir, New Tecumseth, ON L0G 1A0For Sale
 MLS ID #N13536544, CENTURY 21 HERITAGE GROUP LTD.. TRREB
 - C$834,9993 bd3 ba-- sqft58 Carleton Trl, New Tecumseth, ON L0G 1A0For Sale
 MLS ID #N13414742, RIGHT AT HOME REALTY INC.. TRREB
 - C$890,0004 bd3 ba-- sqft5885 7th Line, New Tecumseth, ON L0G 1A0For Sale
 MLS ID #N12927348, RIGHT AT HOME REALTY INC.. TRREB
 - C$728,8003 bd2 ba-- sqft91 Kate Aitken Cres, New Tecumseth, ON L0G 1A0For SaleMLS ID #N13542856, RE/MAX ALL-STARS REALTY INC.. TRREB
- C$739,0003 bd3 ba-- sqft93 Kate Aitken Cres, New Tecumseth, ON L0G 1A0For SaleMLS ID #N13537222, RE/MAX PREMIER INC.. TRREB
- C$779,9003 bd3 ba-- sqft4 Daniele Ave S, New Tecumseth, ON L0G 1A0For SaleMLS ID #N13508382, RE/MAX HALLMARK CHAY REALTY. TRREB
- C$949,0006 bd4 ba-- sqft15 Gould Cres, New Tecumseth, ON L0G 1A0For SaleMLS ID #N13471096, RE/MAX NOBLECORP REAL ESTATE. TRREB
- C$799,9992 bd1 ba-- sqft91 Lilly St W, New Tecumseth, ON L0G 1A0For SaleMLS ID #N13230626, NEW ERA REAL ESTATE. TRREB
- C$875,0004 bd3 ba-- sqft7349 County Road 14, Adjala Tosorontio, ON L0G 1W0For SaleMLS ID #N13587078, FARIS TEAM REAL ESTATE. TRREB
- C$989,0005 bd4 ba-- sqft32 Carleton Trl, New Tecumseth, ON L0G 1A0For SaleMLS ID #N13473182, HOMELIFE/MIRACLE REALTY LTD. TRREB
- C$729,9003 bd2 ba-- sqft92 Daniele Ave N, New Tecumseth, ON L0G 1A0For SaleMLS ID #N13516702, COLDWELL BANKER RONAN REALTY. TRREB
- C$765,0004 bd2 ba-- sqft311 Centre St N, New Tecumseth, ON L0G 1A0For SaleMLS ID #N13246996, HOMELIFE INTEGRITY REALTY INC.. TRREB
- C$799,0005 bd3 ba-- sqft65 English Dr E, New Tecumseth, ON L0G 1A0For SaleMLS ID #N13497886, KING REALTY INC.. TRREB
- C$949,0004 bd2 ba-- sqft8 Cardwell Ct, Adjala Tosorontio, ON L0G 1W0For SaleMLS ID #N13586584, ONE PERCENT REALTY LTD.. TRREB
- C$1,289,9994 bd4 ba-- sqft264 Patterson St, New Tecumseth, ON L0G 1A0For SaleMLS ID #N13161984, RE/MAX MILLENNIUM REAL ESTATE. TRREB
- C$1,249,0005 bd4 ba-- sqft10 Maple Ave W, New Tecumseth, ON L0G 1A0For SaleMLS ID #N13518934, THE AGENCY. TRREB
- C$807,9003 bd3 ba-- sqft50 Brandon Cres, New Tecumseth, ON L0G 1W0New ConstructionMLS ID #N13584372, RE/MAX HALLMARK PEGGY HILL GROUP REALTY. TRREB
- C$1,319,0004 bd3 ba-- sqft2544 Tottenham Rd, New Tecumseth, ON L0G 1A0For SaleMLS ID #N13526290, JDF REALTY LTD.. TRREB
- C$839,9993 bd3 ba-- sqft113 McGahey St, New Tecumseth, ON L0G 1W0For SaleMLS ID #N13468062, RE/MAX PREMIER INC.. TRREB
- C$839,9004 bd2 ba-- sqft74 The Blvd, New Tecumseth, ON L0G 1W0For SaleMLS ID #N13482032, FIRST CHOICE REALTY ONTARIO LTD.. TRREB
