Welcome to this beautifully updated 5-level backsplit offering a great layout with the rare combination of both a designated family and living room, stylish finishes, and plenty of living space in a quiet, family-friendly Beeton neighbourhood! The heart of the home is the renovated eat-in kitchen, featuring quartz countertops, an oversized breakfast island, pot lighting, under-cabinet lighting, a stylish backsplash, crown moulding, wood-look ceramic flooring in a herringbone pattern, and an extended pantry/office nook. A walk-out leads to the deck and private, fully fenced backyard, creating the perfect space for outdoor entertaining. The upper level offers three bedrooms, including a primary retreat with a walk-through closet and updated semi-ensuite bath showcasing Corian countertops, a board and batten ceiling, and tasteful finishes. Engineered hardwood flooring, a hardwood staircase, custom built-in bookshelves, and pot lighting add warmth and character throughout the main living area, while the finished lower-level family room features durable laminate flooring and a cozy gas fireplace, making it the ideal place to relax, gather with family and friends, or create a dedicated play space. Additional highlights include rare main floor laundry with a pocket door and storage, an attached single-car garage, updated windows throughout most of the home, roof shingles replaced in 2019, a recently replaced central air conditioning unit for added peace of mind, and side-by-side driveway parking for two vehicles. Conveniently located close to parks, schools, shopping, and everyday amenities, this move-in-ready home offers the perfect blend of comfort, style, and practicality in a wonderful community.
For sale
C$729,900
92 Daniele Ave N, New Tecumseth, ON L0G 1A0
3beds
2baths
Single Family Residence
Built in ----
3,326 Square Feet Lot
$-- Zestimate®
C$--/sqft
C$-- HOA
What's special
Renovated eat-in kitchenQuartz countertopsOversized breakfast islandPot lightingUnder-cabinet lightingStylish backsplashCrown moulding
- 44 days |
- 13 |
- 0 |
Zillow last checked:
Listing updated:
Listed by:
COLDWELL BANKER RONAN REALTY
Source: TRREB,MLS®#: N13516702 Originating MLS®#: Toronto Regional Real Estate Board
Originating MLS®#: Toronto Regional Real Estate BoardFacts & features
Interior
Bedrooms & bathrooms
- Bedrooms: 3
- Bathrooms: 2
Bedroom 3
- Level: Upper
- Dimensions: 3.23 x 6.17
Breakfast
- Level: Main
- Dimensions: 2.43 x 2.67
Living room
- Level: In Between
- Dimensions: 4.79 x 3.87
Utility room
- Level: Basement
- Dimensions: 6.8 x 9.4
Heating
- Forced Air, Gas
Cooling
- Central Air
Features
- Basement: Unfinished
- Has fireplace: Yes
- Fireplace features: Family Room, Natural Gas
Interior area
- Living area range: 1100-1500 null
Video & virtual tour
Property
Parking
- Total spaces: 3
- Parking features: Private, Garage Door Opener
- Has garage: Yes
Features
- Patio & porch: Deck
- Exterior features: Landscaped
- Pool features: None
- Waterfront features: None
Lot
- Size: 3,326 Square Feet
- Features: Fenced Yard, Golf, Library, Place Of Worship, Rec./Commun.Centre, School, Rectangular Lot
Details
- Parcel number: 581570194
Construction
Type & style
- Home type: SingleFamily
- Property subtype: Single Family Residence
Materials
- Aluminum Siding, Brick
- Foundation: Poured Concrete
- Roof: Asphalt Shingle
Utilities & green energy
- Sewer: Sewer
Community & HOA
Community
- Security: Carbon Monoxide Detector(s), Smoke Detector(s)
Location
- Region: New Tecumseth
Financial & listing details
- Annual tax amount: C$3,785
- Date on market: 7/3/2026
Price history
Price history is unavailable.
Public tax history
Tax history is unavailable.
Climate risks
Neighborhood: Beeton
Nearby schools
GreatSchools rating
No schools nearby
We couldn't find any schools near this home.
- C$799,9992 bd1 ba-- sqft91 Lilly St W, New Tecumseth, ON L0G1A0For Sale

- C$799,9993 bd3 ba-- sqft58 Carleton Trl, New Tecumseth, ON L0G1A0For Sale
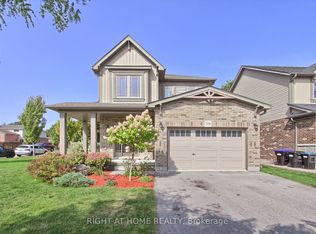
- C$149,9901 sqft15 English Dr, New Tecumseth, ON L0G1A0Lot/Land

- C$969,0005 bd4 ba-- sqft32 Carleton Trl, New Tecumseth, ON L0G1A0For Sale

- C$1,5001 bd1 ba-- sqft44 Smyth Cres SW, New Tecumseth, ON L0G1A0For Rent
- C$745,0004 bd2 ba-- sqft311 Centre St N, New Tecumseth, ON L0G1A0For Sale
- C$--3 bd2 ba1.7k sqft5 Hammond Cres #1, New Tecumseth, ON L0G1A0Off Market
- C$899,9003 bd2 ba-- sqft214 Centre St N, New Tecumseth, ON L0G1A0For Sale
Similar homes
- C$759,9003 bd2 ba-- sqft96 Maple Ave W, New Tecumseth, ON L0G 1A0For Sale
 MLS ID #N13630112, RE/MAX HALLMARK CHAY REALTY. TRREB
 - C$750,0003 bd2 ba-- sqft71 Centre St S, New Tecumseth, ON L9R 1J4For SaleMLS ID #N13516520, ROYAL LEPAGE REAL ESTATE SERVICES LTD.. TRREB
- C$799,9005 bd4 ba-- sqft281 Victoria St E, New Tecumseth, ON L9R 1K4For Sale
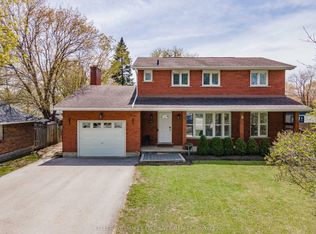 MLS ID #N13672744, KELLER WILLIAMS EXPERIENCE REALTY. TRREB
 - C$709,0003 bd3 ba-- sqft19 Callander Cres, New Tecumseth, ON L9R 0B4For Sale
 MLS ID #N13525676, RE/MAX HALLMARK CHAY REALTY. TRREB
 - C$749,9003 bd1 ba-- sqft281 Tupper Blvd, New Tecumseth, ON L9R 1A8For SaleMLS ID #N13538676, COLDWELL BANKER RONAN REALTY. TRREB
- C$834,3333 bd4 ba-- sqft40 Weaver Ter, New Tecumseth, ON L0G 1W0For SaleMLS ID #N13647948, YOUR HOME SOLD GUARANTEED REALTY LEGACY HOUSE INC.. TRREB
- C$949,9004 bd3 ba-- sqft6976 2nd Line, New Tecumseth, ON L0G 1W0For SaleMLS ID #N13535112, COLDWELL BANKER RONAN REALTY. TRREB
- C$699,9003 bd3 ba-- sqft63 Summerhill Dr, New Tecumseth, ON L9R 0S5For SaleMLS ID #N13527260, RE/MAX HALLMARK CHAY REALTY. TRREB
- C$874,9004 bd4 ba-- sqft36 McMulkin St, New Tecumseth, ON L9R 0A9For SaleMLS ID #N13620476, CENTURY 21 HERITAGE GROUP LTD.. TRREB
- C$929,0003 bd3 ba-- sqft3 John St, Adjala Tosorontio, ON L0G 1L0For SaleMLS ID #N13630048, RE/MAX HALLMARK CHAY REALTY. TRREB
- C$599,0004 bd2 ba-- sqft79 Maplegrove Ave, Bradford West Gwillimbury, ON L3Z 1R9For SaleMLS ID #N13676110, RE/MAX HALLMARK YORK GROUP REALTY LTD.. TRREB
- C$1,049,0004 bd4 ba-- sqft43 Walls Cres, New Tecumseth, ON L0G 1W0For SaleMLS ID #N13638710, RE/MAX HALLMARK CHAY REALTY. TRREB
- C$759,9995 bd2 ba-- sqft94 Back St, Bradford West Gwillimbury, ON L3Z 1W7For SaleMLS ID #N13651666, KELLER WILLIAMS EXPERIENCE REALTY. TRREB
- C$726,5004 bd2 ba-- sqft22 Michael St, Angus - Borden Cfb-bfc, ON L3W 0M4For SaleMLS ID #N13650146, CENTURY 21 B.J. ROTH REALTY LTD., BROKERAGE. TRREB
- C$789,9003 bd2 ba-- sqft21 Crown Cres, Bradford West Gwillimbury, ON L3Z 2M7For SaleMLS ID #N13622632, ROYAL LEPAGE RCR REALTY. TRREB
- C$685,0004 bd3 ba-- sqft268 Pasadena Dr, Georgina, ON L4P 2Y9For SaleMLS ID #N13670964, RE/MAX HALLMARK REALTY LTD.. TRREB
- C$689,9003 bd2 ba-- sqft105 Columbia Rd, Barrie, ON L4N 8E5For SaleMLS ID #S13649866, RE/MAX HALLMARK PEGGY HILL GROUP REALTY. TRREB
- C$749,9004 bd3 ba-- sqft823 Essa Rd, Barrie, ON L4N 9G5For SaleMLS ID #S13450640, CENTURY 21 B.J. ROTH REALTY LTD., BROKERAGE. TRREB
- C$889,9005 bd4 ba-- sqft19 Smith St, New Tecumseth, ON L9R 1Z8For SaleMLS ID #N13500534, RE/MAX HALLMARK CHAY REALTY. TRREB
- C$799,0005 bd2 ba-- sqft210 Currey Cres, Newmarket, ON L3Y 5M9For SaleMLS ID #N13660782, REMAX YOUR COMMUNITY REALTY. TRREB
