Stunning Bungalow Townhome in the luxurious adult lifestyle community of Briar Hill! This "like new" home has been immaculately maintained and updated by the original owner. The bright, open-concept main floor features soaring vaulted ceilings, two skylights, and an oversized patio door that fills the space with natural light. Enjoy hardwood floors and an upgraded trim package throughout the main level, including the spacious primary bedroom. The modern white kitchen boasts quartz countertops, a large island, and an upgraded pantry wall offering ample storage. The primary suite includes two closets and a private ensuite bathroom. A versatile front den provides flexibility to suit your lifestyle-perfect as an office, gym, sitting room, or second bedroom. The garage offers both inside access and direct backyard access for maximum convenience. The peaceful, private backyard features a raised deck and lower interlocked patio, ideal for entertaining or relaxing. Fully finished basement includes oversized above grade windows, guest room retreat, a spa-inspired bathroom with an upgraded Jacuzzi tub, a cozy rec room with a gas fireplace, a full-sized laundry room with a sink, and a massive storage area. Nat Gas BBQ Hook Up. Custom Window Coverings. Garage Door Opener. Professionally Painted. Located in a scenic, quiet community surrounded by golf courses and rolling hills, this property combines comfort, convenience, and an active lifestyle. Condo fees cover exterior maintenance including windows, roof, driveway, snow removal, and lawn care.
For sale
C$699,900
63 Summerhill Dr, New Tecumseth, ON L9R 0S5
3beds
3baths
Townhouse
Built in ----
-- sqft lot
$-- Zestimate®
C$--/sqft
C$700/mo HOA
What's special
- 28 days |
- 58 |
- 0 |
Zillow last checked:
Listing updated:
Listed by:
RE/MAX HALLMARK CHAY REALTY
Source: TRREB,MLS®#: N13527260 Originating MLS®#: Toronto Regional Real Estate Board
Originating MLS®#: Toronto Regional Real Estate BoardFacts & features
Interior
Bedrooms & bathrooms
- Bedrooms: 3
- Bathrooms: 3
Primary bedroom
- Level: Main
- Dimensions: 3.7 x 5.18
Bedroom 2
- Level: Lower
- Dimensions: 4.12 x 3.73
Den
- Level: Main
- Dimensions: 3.5 x 3.3
Dining room
- Level: Main
- Dimensions: 3.4 x 4
Family room
- Level: Lower
- Dimensions: 7.3 x 4
Kitchen
- Level: Main
- Dimensions: 3.17 x 5.16
Laundry
- Level: Lower
- Dimensions: 2.07 x 1.99
Living room
- Level: Main
- Dimensions: 4.12 x 4
Other
- Level: Lower
- Dimensions: 5.64 x 4.12
Heating
- Forced Air, Gas
Cooling
- Central Air
Appliances
- Laundry: In Basement, Sink
Features
- None
- Basement: Full,Finished
- Has fireplace: Yes
- Fireplace features: Natural Gas
Interior area
- Living area range: 1200-1399 null
Video & virtual tour
Property
Parking
- Total spaces: 3
- Parking features: Surface
- Has garage: Yes
Features
- Patio & porch: Deck, Porch
- Exterior features: Open Balcony
- Waterfront features: None
Lot
- Features: Clear View, Golf, Hospital, Lake/Pond, Place Of Worship, Rectangular Lot
- Topography: Flat
Details
- Parcel number: 594830015
Construction
Type & style
- Home type: Townhouse
- Architectural style: Bungalow
- Property subtype: Townhouse
Materials
- Brick, Stone
- Foundation: Concrete
- Roof: Asphalt Shingle
Community & HOA
HOA
- Amenities included: BBQs Allowed, Game Room, Party Room/Meeting Room, Recreation Room
- Services included: Common Elements Included, Building Insurance Included, Water Included, Parking Included
- HOA fee: C$700 monthly
- HOA name: SSCC
Location
- Region: New Tecumseth
Financial & listing details
- Annual tax amount: C$3,812
- Date on market: 7/6/2026
RE/MAX HALLMARK CHAY REALTY
RE/MAX HALLMARK CHAY REALTY
By pressing Contact Agent, you agree that the real estate professional identified above may call/text you about your search, which may involve use of automated means and pre-recorded/artificial voices. You don't need to consent as a condition of buying any property, goods, or services. Message/data rates may apply. You also agree to our Terms of Use. Zillow does not endorse any real estate professionals. We may share information about your recent and future site activity with your agent to help them understand what you're looking for in a home.
Price history
Price history is unavailable.
Public tax history
Tax history is unavailable.
Climate risks
Neighborhood: Green Briar/Briar Hill
Nearby schools
GreatSchools rating
No schools nearby
We couldn't find any schools near this home.
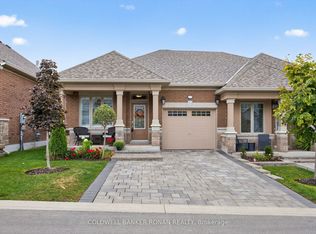
- C$679,9002 bd3 ba-- sqft73 Summerhill Dr #10, New Tecumseth, ON L9R0S8For Sale
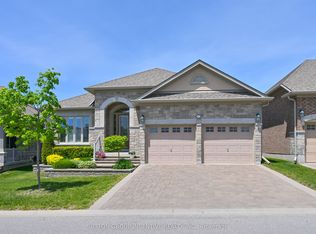
- C$999,9003 bd3 ba-- sqft110 Ridge Way, New Tecumseth, ON L9R0M6For Sale
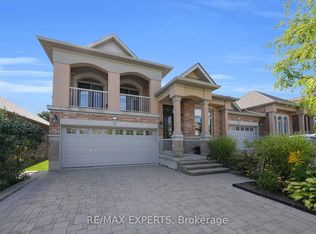
- C$665,0003 bd3 ba-- sqft40 Hillcrest Dr, New Tecumseth, ON L9R0N4For Sale
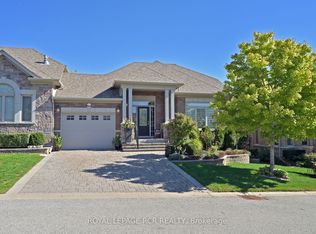
- C$794,0002 bd3 ba-- sqft45 Hillcrest Dr, New Tecumseth, ON L9R0N4For Sale
- C$1,149,9004 bd3 ba-- sqft222 Ridge Way, New Tecumseth, ON L9R0K5For Sale
- C$979,9003 bd3 ba-- sqft199 Ridge Way, New Tecumseth, ON L9R0K5For Sale
- C$1,238,0003 bd3 ba-- sqft195 Ridge Way, New Tecumseth, ON L9R0K5For Sale
- C$1,050,0003 bd4 ba-- sqft159 Ridge Way, New Tecumseth, ON L9R0H3For Sale
Similar homes
- C$845,0003 bd3 ba-- sqft34 Tuscany Grande, New Tecumseth, ON L9R 0E2For Sale
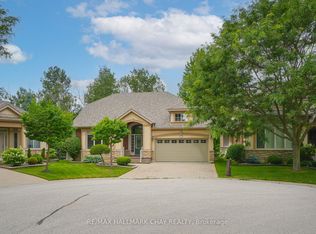 MLS ID #N13626258, RE/MAX HALLMARK CHAY REALTY. TRREB
 - C$709,0003 bd3 ba-- sqft19 Callander Cres, New Tecumseth, ON L9R 0B4For Sale
 MLS ID #N13525676, RE/MAX HALLMARK CHAY REALTY. TRREB
 - C$729,9003 bd3 ba-- sqft25 Kingsmere Cres, New Tecumseth, ON L9R 0K6For Sale
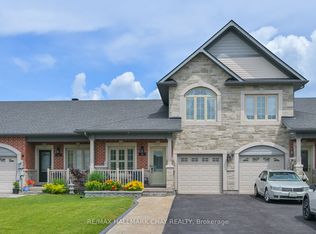 MLS ID #N13489722, RE/MAX HALLMARK CHAY REALTY. TRREB
 - C$709,9003 bd4 ba-- sqft21 Briar Gate Way, New Tecumseth, ON L9R 2A7For Sale
 MLS ID #N13176958, RE/MAX HALLMARK CHAY REALTY. TRREB
 - C$699,0003 bd4 ba-- sqft52 Bella Vista Trl, New Tecumseth, ON L9R 2C6For SaleMLS ID #N13067456, CENTURY 21 LEADING EDGE REALTY INC.. TRREB
- C$789,9004 bd2 ba-- sqft13 Downey Ave, New Tecumseth, ON L9R 1J7For SaleMLS ID #N13605420, RE/MAX HALLMARK CHAY REALTY. TRREB
- C$750,0003 bd2 ba-- sqft71 Centre St S, New Tecumseth, ON L9R 1J4For SaleMLS ID #N13516520, ROYAL LEPAGE REAL ESTATE SERVICES LTD.. TRREB
- C$599,0003 bd2 ba-- sqft148 Tupper St E, New Tecumseth, ON L9R 1W8For SaleMLS ID #N13490204, COLDWELL BANKER RONAN REALTY. TRREB
- C$874,9004 bd4 ba-- sqft36 McMulkin St, New Tecumseth, ON L9R 0A9For SaleMLS ID #N13620476, CENTURY 21 HERITAGE GROUP LTD.. TRREB
- C$729,9003 bd2 ba-- sqft92 Daniele Ave N, New Tecumseth, ON L0G 1A0For SaleMLS ID #N13516702, COLDWELL BANKER RONAN REALTY. TRREB
- C$979,9003 bd3 ba-- sqft199 Ridge Way, New Tecumseth, ON L9R 0K5For SaleMLS ID #N13164660, RE/MAX HALLMARK CHAY REALTY. TRREB
- C$799,9003 bd3 ba-- sqft17 Hunter Ct, New Tecumseth, ON L9R 1A6For SaleMLS ID #N13236722, RE/MAX HALLMARK CHAY REALTY. TRREB
- C$685,0003 bd3 ba-- sqft91 Thrushwood Dr, Barrie, ON L4N 0Z1For SaleMLS ID #S13591960, KELLER WILLIAMS EXPERIENCE REALTY. TRREB
- C$929,0003 bd3 ba-- sqft3 John St, Adjala Tosorontio, ON L0G 1L0For SaleMLS ID #N13630048, RE/MAX HALLMARK CHAY REALTY. TRREB
- C$899,9994 bd3 ba-- sqft32 Jones St, New Tecumseth, ON L9R 0C1For SaleMLS ID #N13486874, RE/MAX HALLMARK CHAY REALTY. TRREB
- C$749,9995 bd3 ba-- sqft120 Switzer St, Clearview, ON L0M 1N0For SaleMLS ID #S13616342, BETTER HOMES AND GARDENS REAL ESTATE SIGNATURE SERVICE. TRREB
- C$699,0003 bd3 ba-- sqft164 Wagner Cres, Essa, ON L3W 0R7For SaleMLS ID #N13537070, RE/MAX HALLMARK PEGGY HILL GROUP REALTY. TRREB
- C$638,0003 bd3 ba-- sqft1280 Coleman Cres, Innisfil, ON L9S 0G6For SaleMLS ID #N13606918, RE/MAX HALLMARK CHAY REALTY. TRREB
- C$799,9993 bd3 ba-- sqft37 Donnan Dr, New Tecumseth, ON L0G 1W0For SaleMLS ID #N13006640, COLDWELL BANKER RONAN REALTY. TRREB
- C$695,0003 bd4 ba-- sqft18 Lancaster Ct, Georgina, ON L4P 4A1For SaleMLS ID #N13420176, RE/MAX ALL-STARS REALTY INC.. TRREB
