Looking For A Country Sized Lot But Still Want To Be In Town?!! We Got You Covered With This One!! 13 Downey Ave. Is A Gorgeous 3+1 Bed, 2 Bath Tastefully Updated Home In The Heart Of Alliston That Sits On A Very Large 90x170 Ft. (0.35 Acre) Lot !!!! This Corner Lot Bungalow Offers A Multitude Of Perks Such As; A Modern Kitchen And Open Concept Layout For Maximum Functionality And Entertainment, A Larger Primary Bedroom Complimented By A Luxurious Ensuite Bath, A Finished Basement Fully Equipped With Rec Room, Additional Bedroom (For Teens or In-Laws) & Additional Laundry & Storage Spaces!! Notable Mentions Include; A Newer Gas Furnace (2023- Converted From Oil), A Cold Room, A Freshly Painted Basement, Hardwood Floors, Newer S/S Appliances (2019), Kitchen W/ Island & Granite Countertops!!! Plus There Is An Abundance Of Exterior Space For The Kids, Pets & Outdoorsy Ones to Roam Around The Massive Yard W/ A 12x12 Ft. Gazebo, Approx. 50x50 ft. Interlocking Patio, Trampoline, Kids Playset & More!! The Dual Front Entrance Points Allows You To Enter From Outside Into The Mudroom W/ Access To The Garage & Home (An Alternative To Using The Front Door Entrance If Preferred) This Home Is Truly A Must See Unique Property, Location, Privacy & Country Living Feel All In One!!! Not To Mention It's Walking Distance To Most Amenities, Stores, Parks, Places Of Worship, Restaurants etc. & Only Minutes Drive To Anything Else In Town!!! Roof (2015), A/C (2015), Septic Bed Replaced (2015), New Eavestroughs (2020), Windows (2015), New Electrical (2019) + Much More.
For sale
C$789,900
13 Downey Ave, New Tecumseth, ON L9R 1J7
4beds
2baths
Single Family Residence
Built in ----
0.35 Acres Lot
$-- Zestimate®
C$--/sqft
C$-- HOA
What's special
Corner lot bungalowModern kitchenLarger primary bedroomLuxurious ensuite bathCold roomFreshly painted basementHardwood floors
- 13 hours |
- 21 |
- 1 |
Zillow last checked:
Listing updated:
Listed by:
RE/MAX HALLMARK CHAY REALTY
Source: TRREB,MLS®#: N13605420 Originating MLS®#: Toronto Regional Real Estate Board
Originating MLS®#: Toronto Regional Real Estate BoardFacts & features
Interior
Bedrooms & bathrooms
- Bedrooms: 4
- Bathrooms: 2
Primary bedroom
- Description: Primary Bedroom
- Level: Main
- Area: 15.64 Square Meters
- Area source: Other
- Dimensions: 4.60 x 3.40
Bedroom 2
- Description: Bedroom 2
- Level: Main
- Area: 13.2 Square Meters
- Area source: Other
- Dimensions: 4.40 x 3.00
Bedroom 3
- Description: Bedroom 3
- Level: Main
- Area: 9.69 Square Meters
- Area source: Other
- Dimensions: 3.40 x 2.85
Bedroom 4
- Description: Bedroom 4
- Level: Basement
- Area: 10.44 Square Meters
- Area source: Other
- Dimensions: 4.35 x 2.40
Breakfast
- Description: Other
- Level: Main
- Area: 4.43 Square Meters
- Area source: Other
- Dimensions: 3.92 x 1.13
Other
- Description: Cold Room/Cantina
- Level: Basement
- Area: 6.2 Square Meters
- Area source: Other
- Dimensions: 3.10 x 2.00
Dining room
- Description: Dining Room
- Level: Main
- Area: 23.04 Square Meters
- Area source: Other
- Dimensions: 6.40 x 3.60
Family room
- Description: Family Room
- Level: Basement
- Area: 39.44 Square Meters
- Area source: Other
- Dimensions: 11.60 x 3.40
Kitchen
- Description: Kitchen
- Level: Main
- Area: 11.9 Square Meters
- Area source: Other
- Dimensions: 3.50 x 3.40
Laundry
- Description: Laundry
- Level: Basement
- Area: 16.69 Square Meters
- Area source: Other
- Dimensions: 4.70 x 3.55
Living room
- Description: Living Room
- Level: Main
- Area: 23.04 Square Meters
- Area source: Other
- Dimensions: 6.40 x 3.60
Heating
- Forced Air, Gas
Cooling
- Central Air
Features
- Other
- Basement: Finished
- Has fireplace: No
Interior area
- Living area range: 1100-1500 null
Video & virtual tour
Property
Parking
- Total spaces: 4
- Parking features: Private
- Has attached garage: Yes
Features
- Pool features: None
Lot
- Size: 0.35 Acres
- Features: Golf, Hospital, Library, Place Of Worship, Rec./Commun.Centre, School, Rectangular Lot
Details
- Parcel number: 581360051
Construction
Type & style
- Home type: SingleFamily
- Architectural style: Bungalow
- Property subtype: Single Family Residence
Materials
- Brick
- Foundation: Concrete
- Roof: Asphalt Shingle
Utilities & green energy
- Sewer: Septic
Community & HOA
Location
- Region: New Tecumseth
Financial & listing details
- Annual tax amount: C$4,417
- Date on market: 7/25/2026
RE/MAX HALLMARK CHAY REALTY
RE/MAX HALLMARK CHAY REALTY
By pressing Contact Agent, you agree that the real estate professional identified above may call/text you about your search, which may involve use of automated means and pre-recorded/artificial voices. You don't need to consent as a condition of buying any property, goods, or services. Message/data rates may apply. You also agree to our Terms of Use. Zillow does not endorse any real estate professionals. We may share information about your recent and future site activity with your agent to help them understand what you're looking for in a home.
Price history
Price history is unavailable.
Public tax history
Tax history is unavailable.
Climate risks
Neighborhood: Alliston
Nearby schools
GreatSchools rating
No schools nearby
We couldn't find any schools near this home.
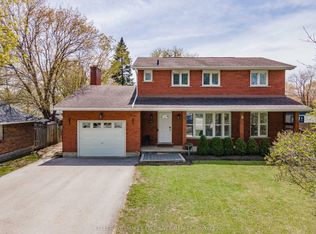
- C$849,9005 bd4 ba-- sqft281 Victoria St E, New Tecumseth, ON L9R1K4For Sale
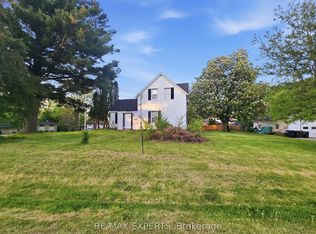
- C$1,450,0005 bd1 ba-- sqft47 Walnut St, New Tecumseth, ON L9R1K2For Sale
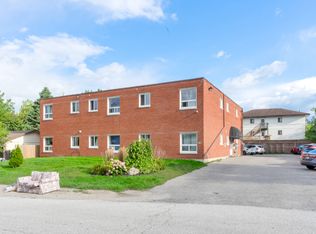
- C$--1 bd1 ba700 sqft139 Queen St #5, New Tecumseth, ON L9R1K9Off Market
- C$--1 bd1 ba700 sqft139 Queen St #2, New Tecumseth, ON L9R1K9Off Market
- C$--2 bd1 ba700 sqft139 Queen St #4, New Tecumseth, ON L9R1K9Off Market
- C$825,0004 bd2 ba-- sqft137 Queen St, New Tecumseth, ON L9R1K4For Sale
- C$879,0004 bd3 ba-- sqft214 John W Taylor Ave W, New Tecumseth, ON L9R0H9For Sale
- C$489,0001 bd1 ba-- sqft157 Wellington St E #304, New Tecumseth, ON L9R0R7For Sale
Similar homes
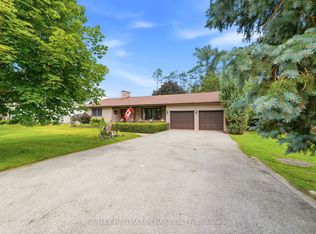
- C$799,9003 bd3 ba-- sqft14 Douglas Dr, New Tecumseth, ON L9R 1J9For Sale
 MLS ID #N13544240, RE/MAX HALLMARK CHAY REALTY. TRREB
 - C$799,9992 bd2 ba-- sqft234 Church St N, New Tecumseth, ON L9R 0G4For Sale
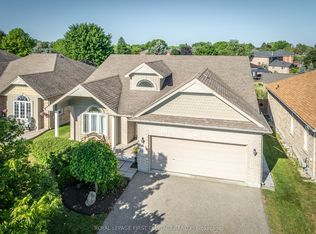 MLS ID #N13601462, ROYAL LEPAGE FIRST CONTACT REALTY. TRREB
 - C$789,0005 bd4 ba-- sqft25 George St, New Tecumseth, ON L9R 1M7For Sale
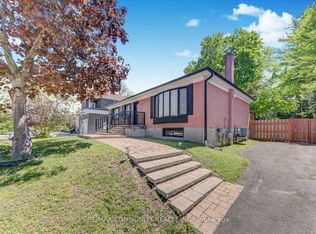 MLS ID #N13529758, RE/MAX COMMUNITY REALTY INC.. TRREB
 - C$849,9003 bd2 ba-- sqft134 Victoria St E, New Tecumseth, ON L9R 1K6For Sale
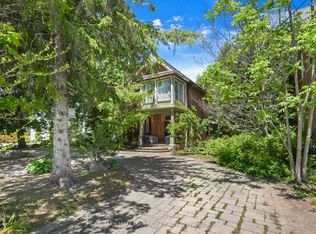 MLS ID #N13556598, RE/MAX HALLMARK CHAY REALTY. TRREB
 - C$799,9994 bd3 ba-- sqft18 Gordon Dr, New Tecumseth, ON L9R 0J1For SaleMLS ID #N13496708, REMAX YOUR COMMUNITY REALTY. TRREB
- C$765,0003 bd2 ba-- sqft34 Elm St, New Tecumseth, ON L9R 1M7For SaleMLS ID #N13541260, RE/MAX HALLMARK CHAY REALTY. TRREB
- C$825,0004 bd2 ba-- sqft137 Queen St, New Tecumseth, ON L9R 1K4For SaleMLS ID #N13100398, CENTURY 21 HERITAGE GROUP LTD.. TRREB
- C$639,0004 bd3 ba-- sqft129 Heydon Ave, New Tecumseth, ON L9R 1N6For SaleMLS ID #N13594806, RIGHT AT HOME REALTY INC.. TRREB
- C$849,0005 bd2 ba-- sqft20 Maple Ln, New Tecumseth, ON L9R 1L1For SaleMLS ID #N13208482, COLDWELL BANKER SUN REALTY. TRREB
- C$809,0003 bd3 ba-- sqft61 Darling Cres, New Tecumseth, ON L9R 1P5For SaleMLS ID #N13568944, COLDWELL BANKER RONAN REALTY. TRREB
- C$829,9004 bd3 ba-- sqft102 Wellington St E, New Tecumseth, ON L9R 1G7For SaleMLS ID #N13483056, RE/MAX HALLMARK CHAY REALTY. TRREB
- C$849,9005 bd4 ba-- sqft281 Victoria St E, New Tecumseth, ON L9R 1K4For SaleMLS ID #N13157040, KELLER WILLIAMS EXPERIENCE REALTY. TRREB
- C$745,0003 bd2 ba-- sqft299 Tupper Blvd, New Tecumseth, ON L9R 1Z6For SaleMLS ID #N13568678, CITIBLOC REALTY. TRREB
- C$769,0003 bd4 ba-- sqft110 Henderson Cres, New Tecumseth, ON L9R 1Y5For SaleMLS ID #N13572888, RE/MAX HALLMARK CHAY REALTY. TRREB
- C$799,0003 bd3 ba-- sqft30 Henderson Cres, New Tecumseth, ON L9R 1Y3For SaleMLS ID #N13558290, RE/MAX REALTY SERVICES INC.. TRREB
- C$845,0004 bd3 ba-- sqft17 Gordon Dr, New Tecumseth, ON L9R 0J1For SaleMLS ID #N13246934, CENTURY 21 HERITAGE GROUP LTD.. TRREB
- C$750,0003 bd2 ba-- sqft71 Centre St S, New Tecumseth, ON L9R 1J4For SaleMLS ID #N13516520, ROYAL LEPAGE REAL ESTATE SERVICES LTD.. TRREB
- C$905,0005 bd3 ba-- sqft4 Willis Dr, New Tecumseth, ON L9R 1M4For SaleMLS ID #N13566692, RE/MAX EXPERTS. TRREB
- C$825,0003 bd3 ba-- sqft69 Kidd Cres, New Tecumseth, ON L9R 0C8For SaleMLS ID #N13437830, RE/MAX WEST REALTY INC.. TRREB
- C$879,0004 bd3 ba-- sqft214 John W Taylor Ave W, New Tecumseth, ON L9R 0H9For SaleMLS ID #N13494578, ROYAL LEPAGE MEADOWTOWNE REALTY. TRREB
