This bright and cheery bungalow will capture your heart as soon as you walk in! Tucked away on a quiet street behind the hospital, this solid bungalow is nestled in one of the town's most desirable neighbourhoods. From the moment you step inside, you'll be greeted by a bright, cheerful atmosphere that instantly feels like home. Lovingly maintained and fully finished from top to bottom, this home offers comfortable, functional living-making it an ideal choice for first-time buyers, downsizers, or anyone looking for a home that has been exceptionally cared for. Outside, the beautifully landscaped gardens are a true labour of love. Every corner of the property has been thoughtfully designed, creating a private backyard retreat where you can unwind with your morning coffee, relax on the garden bench, and enjoy the peaceful surroundings. The extra-deep garage provides excellent storage space for tools, hobbies, or seasonal items, while the mature lot and established neighbourhood offer the perfect blend of privacy and convenience. This is more than just a home-it's a place that makes you smile the moment you walk through the door. Features: Roof 2021, AC 2025, Windows 2007, Furnace Serviced Every Year, Skylights 2011,
For sale
C$765,000
34 Elm St, New Tecumseth, ON L9R 1M7
3beds
2baths
Single Family Residence
Built in ----
9,750 Square Feet Lot
$-- Zestimate®
C$--/sqft
C$-- HOA
What's special
Bright cheerful atmosphereComfortable functional livingBeautifully landscaped gardensPrivate backyard retreatGarden benchExtra-deep garageMature lot
- 6 days |
- 18 |
- 0 |
Zillow last checked:
Listing updated:
Listed by:
RE/MAX HALLMARK CHAY REALTY
Source: TRREB,MLS®#: N13541260 Originating MLS®#: Toronto Regional Real Estate Board
Originating MLS®#: Toronto Regional Real Estate BoardFacts & features
Interior
Bedrooms & bathrooms
- Bedrooms: 3
- Bathrooms: 2
Primary bedroom
- Description: Primary Bedroom
- Level: Main
- Area: 12.96 Square Meters
- Area source: Other
- Dimensions: 3.95 x 3.28
Bedroom
- Description: Bedroom
- Level: Main
- Area: 8.13 Square Meters
- Area source: Other
- Dimensions: 3.25 x 2.50
Bedroom
- Description: Bedroom
- Level: Main
- Area: 8.53 Square Meters
- Area source: Other
- Dimensions: 3.28 x 2.60
Kitchen
- Description: Kitchen
- Level: Main
- Area: 22.14 Square Meters
- Area source: Other
- Dimensions: 5.40 x 4.10
Laundry
- Description: Laundry
- Level: Basement
- Area: 11.63 Square Meters
- Area source: Other
- Dimensions: 3.75 x 3.10
Living room
- Description: Living Room
- Level: Main
- Area: 22.12 Square Meters
- Area source: Other
- Dimensions: 5.60 x 3.95
Other
- Description: Other
- Level: Basement
- Area: 0 Square Meters
- Area source: Other
- Dimensions: 2 x 3
Recreation
- Description: Recreation
- Level: Basement
- Area: 56.42 Square Meters
- Area source: Other
- Dimensions: 9.10 x 6.20
Heating
- Forced Air, Gas
Cooling
- Central Air
Appliances
- Included: Water Heater
Features
- Basement: Finished
- Has fireplace: Yes
- Fireplace features: Natural Gas
Interior area
- Living area range: 1100-1500 null
Video & virtual tour
Property
Parking
- Total spaces: 5
- Parking features: Private Double
- Has garage: Yes
Features
- Pool features: None
- Has view: Yes
- View description: Garden, Trees/Woods
Lot
- Size: 9,750 Square Feet
- Features: Level, Hospital, Park, School
Details
- Additional structures: Garden Shed
- Parcel number: 581240080
Construction
Type & style
- Home type: SingleFamily
- Architectural style: Bungalow-Raised
- Property subtype: Single Family Residence
Materials
- Brick
- Foundation: Concrete
- Roof: Asphalt Shingle
Utilities & green energy
- Sewer: Sewer
Community & HOA
Location
- Region: New Tecumseth
Financial & listing details
- Annual tax amount: C$3,873
- Date on market: 7/9/2026
RE/MAX HALLMARK CHAY REALTY
RE/MAX HALLMARK CHAY REALTY
By pressing Contact Agent, you agree that the real estate professional identified above may call/text you about your search, which may involve use of automated means and pre-recorded/artificial voices. You don't need to consent as a condition of buying any property, goods, or services. Message/data rates may apply. You also agree to our Terms of Use. Zillow does not endorse any real estate professionals. We may share information about your recent and future site activity with your agent to help them understand what you're looking for in a home.
Price history
Price history is unavailable.
Public tax history
Tax history is unavailable.
Climate risks
Neighborhood: Alliston
Nearby schools
GreatSchools rating
No schools nearby
We couldn't find any schools near this home.
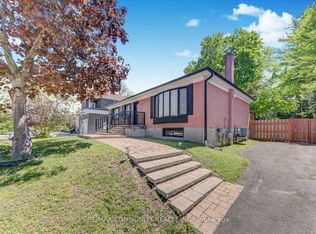
- C$789,0005 bd4 ba-- sqft25 George St, New Tecumseth, ON L9R1M7For Sale
- C$949,9904 bd4 ba-- sqftLOT 5 Gray Ave, New Tecumseth, ON L9R1P3For Sale

- C$1,999,0003 bd5 ba-- sqft9 Gray Ave, New Tecumseth, ON L9R1M9For Sale
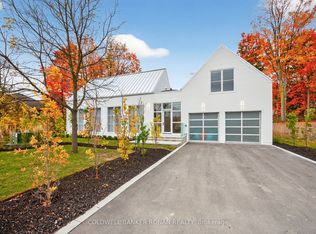
- C$1,016,9904 bd4 ba-- sqftLOT 10 Gray Ave, New Tecumseth, ON L9R1M9For Sale

- C$949,9904 bd4 ba-- sqft6 Gray Ave, New Tecumseth, ON L9R1P3For Sale
- C$1,399,0006 bd4 ba-- sqft34 Previn Ct, New Tecumseth, ON L9R1N8For Sale
- C$875,0003 bd3 ba-- sqft4 Darling Cres, New Tecumseth, ON L9R1P4For Sale
- C$849,9003 bd2 ba-- sqft89 William St, New Tecumseth, ON L9R1N2For Sale
Similar homes
- C$849,9003 bd2 ba-- sqft134 Victoria St E, New Tecumseth, ON L9R 1K6For Sale
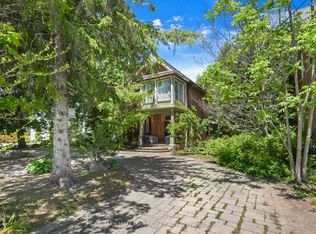 MLS ID #N13556598, RE/MAX HALLMARK CHAY REALTY. TRREB
 - C$799,9003 bd3 ba-- sqft14 Douglas Dr, New Tecumseth, ON L9R 1J9For Sale
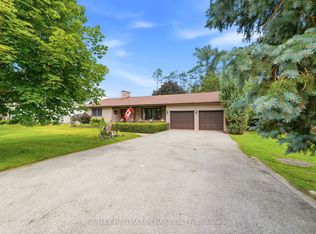 MLS ID #N13544240, RE/MAX HALLMARK CHAY REALTY. TRREB
 - C$749,0003 bd4 ba-- sqft37 Stoneham St, New Tecumseth, ON L9R 2E6For Sale
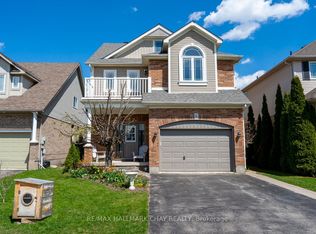 MLS ID #N13088222, RE/MAX HALLMARK CHAY REALTY. TRREB
 - C$875,0003 bd3 ba-- sqft4 Darling Cres, New Tecumseth, ON L9R 1P4For Sale
 MLS ID #N13126732, RE/MAX HALLMARK CHAY REALTY. TRREB
 - C$709,0003 bd3 ba-- sqft19 Callander Cres, New Tecumseth, ON L9R 0B4For SaleMLS ID #N13525676, RE/MAX HALLMARK CHAY REALTY. TRREB
- C$799,9003 bd3 ba-- sqft17 Hunter Ct, New Tecumseth, ON L9R 1A6For SaleMLS ID #N13236722, RE/MAX HALLMARK CHAY REALTY. TRREB
- C$829,9004 bd3 ba-- sqft102 Wellington St E, New Tecumseth, ON L9R 1G7For SaleMLS ID #N13483056, RE/MAX HALLMARK CHAY REALTY. TRREB
- C$699,0003 bd2 ba-- sqft31 McCague Cres, New Tecumseth, ON L9R 1A7For SaleMLS ID #N13102608, CENTURY 21 HERITAGE GROUP LTD.. TRREB
- C$889,9005 bd4 ba-- sqft19 Smith St, New Tecumseth, ON L9R 1Z8For SaleMLS ID #N13500534, RE/MAX HALLMARK CHAY REALTY. TRREB
- C$600,0004 bd2 ba-- sqft24 Stewart Ave, New Tecumseth, ON L9R 1C9For SaleMLS ID #N13464458, RE/MAX REALTY SPECIALISTS INC.. TRREB
- C$779,9003 bd3 ba-- sqft4 Daniele Ave S, New Tecumseth, ON L0G 1A0For SaleMLS ID #N13508382, RE/MAX HALLMARK CHAY REALTY. TRREB
- C$675,0003 bd2 ba-- sqft44 Shephard Ave, New Tecumseth, ON L9R 2E8For SaleMLS ID #N13048622, RE/MAX PROFESSIONALS INC.. TRREB
- C$724,9003 bd3 ba-- sqft64 Legion Way, Essa, ON L3W 0M8For SaleMLS ID #N13557904, ROYAL LEPAGE RCR REALTY. TRREB
- C$770,0003 bd2 ba-- sqft26 Coulson Ave, Essa, ON L3W 0L3For SaleMLS ID #N13436936, CENTURY 21 B.J. ROTH REALTY LTD., BROKERAGE. TRREB
- C$755,0003 bd4 ba-- sqft17 Sunset Blvd, New Tecumseth, ON L9R 1Y8For SaleMLS ID #N13061240, SUTTON GROUP INCENTIVE REALTY INC.. TRREB
- C$739,9004 bd1 ba-- sqft141 Murphy Rd, Essa, ON L3W 0A4For SaleMLS ID #N13448494, RE/MAX HALLMARK CHAY REALTY. TRREB
- C$779,9004 bd3 ba-- sqft228 Wessenger Dr, Barrie, ON L4N 8R4For SaleMLS ID #S13547946, RE/MAX HALLMARK CHAY REALTY. TRREB
- C$799,9003 bd3 ba-- sqft1 Fortuna Cir, New Tecumseth, ON L9R 1Z3For SaleMLS ID #N13011424, RE/MAX HALLMARK CHAY REALTY. TRREB
- C$869,9005 bd4 ba-- sqft16 Brian Cres, Adjala Tosorontio, ON L0M 1J0For SaleMLS ID #N13484614, RE/MAX HALLMARK CHAY REALTY. TRREB
- C$1,099,0005 bd4 ba-- sqft59 Dekker St, Adjala Tosorontio, ON L0M 1J0For SaleMLS ID #N13550236, RE/MAX HALLMARK CHAY REALTY. TRREB
