31 McCague Crescent, Alliston - Beautifully Maintained 3 Level Side Split on a Mature Corner Lot. Welcome to this well cared for three level side split, ideally located in one of Alliston's most convenient and family friendly neighbourhoods. Freshly painted with professionally cleaned carpets, this home is filled with natural light thanks to its larger windows and thoughtful layout. Interior Features include Bright, inviting living spaces with excellent natural light, Kitchen with solid wood cabinetry, granite countertops, center island with electrical outlet, and an oversized pantry. Mechanical systems have been consistently maintained. Move in ready condition with a warm, well kept feel throughout. Exterior & Property Highlights: Mature corner lot with full fencing for privacy, Large oversized deck-perfect for entertaining, Additional patio area and a generous garden space, Cement pad ready for a garden shed, Extra wide paved driveway accommodating up to 5 vehicles, Spacious front and side yards with mature trees, Large handyman friendly garage with sealed floor, Lovely front patio area for morning coffee or evening relaxation. Location, Location, Location! Walking distance to McCarroll Park (large community park), West Alliston shopping plazas, Restaurants, banking, fast food, Starbucks, Tim Hortons, gas station, Catholic and Presbyterian churches, Catholic and public elementary schools, Minutes to Honda employment lands, Stevenson Memorial Hospital, Downtown Alliston, Highways 89 & 50, with quick access to the Toronto corridor.
For sale
C$699,000
31 McCague Cres, New Tecumseth, ON L9R 1A7
3beds
2baths
Single Family Residence
Built in ----
6,103 Square Feet Lot
$-- Zestimate®
C$--/sqft
C$-- HOA
What's special
Mature corner lotFilled with natural lightLarger windowsThoughtful layoutBright inviting living spacesGranite countertopsOversized pantry
- 75 days |
- 15 |
- 0 |
Zillow last checked:
Listing updated:
Listed by:
CENTURY 21 HERITAGE GROUP LTD.
Source: TRREB,MLS®#: N13102608 Originating MLS®#: Toronto Regional Real Estate Board
Originating MLS®#: Toronto Regional Real Estate BoardFacts & features
Interior
Bedrooms & bathrooms
- Bedrooms: 3
- Bathrooms: 2
Primary bedroom
- Level: Upper
- Dimensions: 3.76 x 2.96
Bedroom 2
- Level: Upper
- Dimensions: 2.58 x 3.19
Bedroom 3
- Level: Upper
- Dimensions: 3.2 x 2.26
Bathroom
- Level: Lower
- Dimensions: 1.52 x 1.22
Bathroom
- Level: Upper
- Dimensions: 2.13 x 1.83
Dining room
- Level: Main
- Dimensions: 3.68 x 2.42
Family room
- Level: Lower
- Dimensions: 5.59 x 4.52
Kitchen
- Level: Main
- Dimensions: 3.34 x 3.14
Living room
- Level: Main
- Dimensions: 3.38 x 3.85
Utility room
- Level: Lower
- Dimensions: 3.3 x 3.1
Heating
- Forced Air, Wood
Cooling
- Central Air
Appliances
- Included: Water Heater Owned
Features
- Floor Drain, Water Meter
- Basement: Crawl Space,Partially Finished
- Has fireplace: Yes
- Fireplace features: Wood Burning Stove
Interior area
- Living area range: 700-1100 null
Video & virtual tour
Property
Parking
- Total spaces: 6
- Parking features: Garage Door Opener
- Has garage: Yes
Features
- Patio & porch: Deck, Patio
- Exterior features: Privacy
- Pool features: None
Lot
- Size: 6,103 Square Feet
- Features: Arts Centre, Fenced Yard, Hospital, Library, Place Of Worship, Rec./Commun.Centre, Irregular Lot
- Topography: Dry,Flat
Details
- Parcel number: 581290163
Construction
Type & style
- Home type: SingleFamily
- Property subtype: Single Family Residence
Materials
- Aluminum Siding, Brick
- Foundation: Block, Concrete, Poured Concrete
- Roof: Shingle
Utilities & green energy
- Sewer: Sewer
Community & HOA
Community
- Security: Carbon Monoxide Detector(s), Smoke Detector(s)
Location
- Region: New Tecumseth
Financial & listing details
- Tax assessed value: C$356,000
- Annual tax amount: C$3,845
- Date on market: 5/8/2026
CENTURY 21 HERITAGE GROUP LTD.
CENTURY 21 HERITAGE GROUP LTD.
By pressing Contact Agent, you agree that the real estate professional identified above may call/text you about your search, which may involve use of automated means and pre-recorded/artificial voices. You don't need to consent as a condition of buying any property, goods, or services. Message/data rates may apply. You also agree to our Terms of Use. Zillow does not endorse any real estate professionals. We may share information about your recent and future site activity with your agent to help them understand what you're looking for in a home.
Price history
Price history is unavailable.
Public tax history
Tax history is unavailable.
Climate risks
Neighborhood: Alliston
Nearby schools
GreatSchools rating
No schools nearby
We couldn't find any schools near this home.
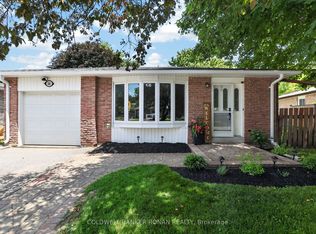
- C$749,9003 bd1 ba-- sqft281 Tupper Blvd, New Tecumseth, ON L9R1A8For Sale
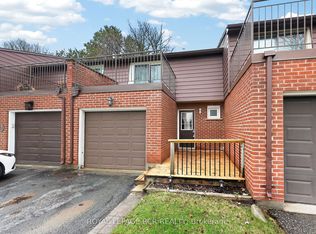
- C$495,9993 bd2 ba-- sqft246 Tupper Blvd #31, New Tecumseth, ON L9R1A9For Sale
- C$510,0003 bd2 ba-- sqft246 Tupper Blvd #8, New Tecumseth, ON L9R1A9For Sale

- C$540,0003 bd2 ba-- sqft199 Tupper St W, New Tecumseth, ON L9R1B6For Sale

- C$528,0003 bd3 ba1.3k sqft246 Tupper Blvd #18, New Tecumseth, ON L9R1B1Sold
- C$799,9003 bd3 ba-- sqft17 Hunter Ct, New Tecumseth, ON L9R1A6For Sale
- C$799,9004 bd3 ba-- sqft190 Mackenzie St, New Tecumseth, ON L9R1B8For Sale
- C$769,0003 bd4 ba-- sqft110 Henderson Cres, New Tecumseth, ON L9R1Y5For Sale
Similar homes
- C$499,0004 bd2 ba-- sqft24 Stewart Ave, New Tecumseth, ON L9R 1C9For Sale
 MLS ID #N13570812, RE/MAX REALTY SPECIALISTS INC.. TRREB
 - C$789,0005 bd4 ba-- sqft25 George St, New Tecumseth, ON L9R 1M7For Sale
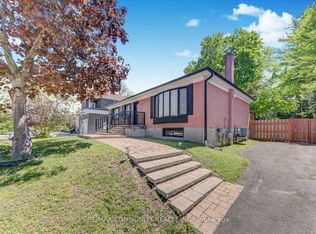 MLS ID #N13529758, RE/MAX COMMUNITY REALTY INC.. TRREB
 - C$749,0003 bd4 ba-- sqft37 Stoneham St, New Tecumseth, ON L9R 2E6For Sale
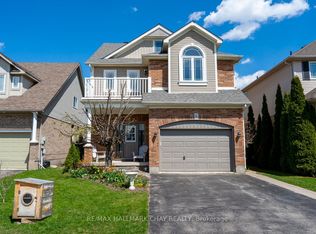 MLS ID #N13088222, RE/MAX HALLMARK CHAY REALTY. TRREB
 - C$750,0003 bd2 ba-- sqft26 Coulson Ave, Essa, ON L3W 0L3For Sale
 MLS ID #N13596306, CENTURY 21 B.J. ROTH REALTY LTD., BROKERAGE. TRREB
 - C$849,0005 bd2 ba-- sqft20 Maple Ln, New Tecumseth, ON L9R 1L1For SaleMLS ID #N13208482, COLDWELL BANKER SUN REALTY. TRREB
- C$825,0004 bd2 ba-- sqft137 Queen St, New Tecumseth, ON L9R 1K4For SaleMLS ID #N13100398, CENTURY 21 HERITAGE GROUP LTD.. TRREB
- C$675,0003 bd2 ba-- sqft44 Shephard Ave, New Tecumseth, ON L9R 2E8For SaleMLS ID #N13048622, RE/MAX PROFESSIONALS INC.. TRREB
- C$974,9005 bd4 ba-- sqft146 8th Ave, New Tecumseth, ON L9R 1Z8For SaleMLS ID #N13474046, FARIS TEAM REAL ESTATE. TRREB
- C$949,9994 bd4 ba-- sqft84 Anderson Rd, New Tecumseth, ON L9R 0B2For SaleMLS ID #N13045634, CENTURY 21 PERCY FULTON LTD.. TRREB
- C$699,0003 bd4 ba-- sqft52 Bella Vista Trl, New Tecumseth, ON L9R 2C6For SaleMLS ID #N13067456, CENTURY 21 LEADING EDGE REALTY INC.. TRREB
- C$849,9005 bd4 ba-- sqft281 Victoria St E, New Tecumseth, ON L9R 1K4For SaleMLS ID #N13157040, KELLER WILLIAMS EXPERIENCE REALTY. TRREB
- C$969,9906 bd4 ba-- sqft20 Warman St, New Tecumseth, ON L9R 0B9For SaleMLS ID #N13011198, ROYAL LEPAGE PREMIUM ONE REALTY. TRREB
- C$685,0003 bd2 ba-- sqft18 Draper Cres, Barrie, ON L4N 8A9For SaleMLS ID #S13594804, RE/MAX HALLMARK PEGGY HILL GROUP REALTY. TRREB
- C$876,0005 bd4 ba-- sqft68 Nunn Cres, New Tecumseth, ON L9R 0C6For SaleMLS ID #N13476304, HOMELIFE SUPERSTARS REAL ESTATE LIMITED. TRREB
- C$669,9003 bd2 ba-- sqft91 Elm St, Essa, ON L0M 1B0For SaleMLS ID #N13232850, CENTURY 21 B.J. ROTH REALTY LTD., BROKERAGE. TRREB
- C$765,0004 bd2 ba-- sqft311 Centre St N, New Tecumseth, ON L0G 1A0For SaleMLS ID #N13246996, HOMELIFE INTEGRITY REALTY INC.. TRREB
- C$739,9005 bd3 ba-- sqft30 McAvoy Dr, Barrie, ON L4N 0P8For SaleMLS ID #S13587704, CENTURY 21 B.J. ROTH REALTY LTD., BROKERAGE. TRREB
- C$599,9004 bd2 ba-- sqft52 Marcus St, Barrie, ON L4N 3L8For SaleMLS ID #S13583732, CENTURY 21 B.J. ROTH REALTY LTD., BROKERAGE. TRREB
- C$698,8004 bd3 ba-- sqft198 Britannia Ave, Bradford West Gwillimbury, ON L3Z 1A5For SaleMLS ID #N13494144, REMAX YOUR COMMUNITY REALTY. TRREB
- C$689,9006 bd3 ba-- sqft19 Addeson St, Melancthon, ON L9V 3E9For SaleMLS ID #X13506984, RE/MAX HALLMARK CHAY REALTY. TRREB
