Car enthusiasts, hobbyists, or anyone in need of extra workspace will be blown away by the show-stopping heated and insulated 2-car garage/shop! This impressive 4-bedroom home features a thoughtfully designed layout ideal for families and hosting alike. The beautifully renovated kitchen showcases quartz countertops, a stylish backsplash, and professionally painted cabinetry, all seamlessly connected to the dining area with patio doors leading to the backyard - perfect for indoor-outdoor living. The main floor offers a spacious living room highlighted by a large bay window that floods the space with natural light. Downstairs, the finished basement expands your living space with a generous rec room, and ample storage - perfect for entertaining or relaxing. With a full bathroom on both the upper level and in the basement, plus a convenient powder room on the main floor, comfort and convenience are built in. Step outside and enjoy the backyard, featuring a beautiful patio with gazebo and a generous green space ideal for kids and pets to play. Additional highlights include newer shingles and furnace, both replaced within the last 2 years, offering peace of mind for years to come. With ample driveway parking and incredible indoor and outdoor living spaces, this home truly checks all the boxes. Don't miss your opportunity to own this exceptional property!
Under contract
C$799,900
190 Mackenzie St, New Tecumseth, ON L9R 1B8
4beds
3baths
Single Family Residence
Built in ----
6,383 Square Feet Lot
$-- Zestimate®
C$--/sqft
C$-- HOA
What's special
- 44 days |
- 3 |
- 0 |
Zillow last checked:
Listing updated:
Listed by:
RE/MAX HALLMARK CHAY REALTY
Source: TRREB,MLS®#: N13239328 Originating MLS®#: Toronto Regional Real Estate Board
Originating MLS®#: Toronto Regional Real Estate BoardFacts & features
Interior
Bedrooms & bathrooms
- Bedrooms: 4
- Bathrooms: 3
Primary bedroom
- Level: Upper
- Dimensions: 3.5 x 4.09
Bedroom 2
- Level: Upper
- Dimensions: 2.89 x 3.12
Bedroom 3
- Level: Upper
- Dimensions: 3.57 x 2.79
Bedroom 4
- Level: Upper
- Dimensions: 2.57 x 2.75
Dining room
- Level: Main
- Dimensions: 3.52 x 2.57
Exercise room
- Level: Lower
- Dimensions: 3.59 x 2.5
Foyer
- Level: Main
- Dimensions: 4.54 x 1.47
Kitchen
- Level: Main
- Dimensions: 3.85 x 3.52
Living room
- Level: Main
- Dimensions: 5.16 x 3.47
Recreation
- Level: Lower
- Dimensions: 6.73 x 3.47
Heating
- Forced Air, Gas
Cooling
- Central Air
Features
- Storage
- Basement: Finished,Full
- Has fireplace: Yes
Interior area
- Living area range: 1100-1500 null
Property
Parking
- Total spaces: 10
- Parking features: Private
- Has garage: Yes
Features
- Stories: 2
- Patio & porch: Patio
- Pool features: None
Lot
- Size: 6,383 Square Feet
- Features: Fenced Yard, Hospital, Park, Rec./Commun.Centre, School, Library, Pie Shaped Lot
Details
- Parcel number: 581300207
- Other equipment: Sump Pump
Construction
Type & style
- Home type: SingleFamily
- Property subtype: Single Family Residence
Materials
- Aluminum Siding, Brick
- Foundation: Poured Concrete
- Roof: Asphalt Shingle
Utilities & green energy
- Sewer: Sewer
Community & HOA
Location
- Region: New Tecumseth
Financial & listing details
- Annual tax amount: C$3,920
- Date on market: 6/4/2026
RE/MAX HALLMARK CHAY REALTY
RE/MAX HALLMARK CHAY REALTY
By pressing Contact Agent, you agree that the real estate professional identified above may call/text you about your search, which may involve use of automated means and pre-recorded/artificial voices. You don't need to consent as a condition of buying any property, goods, or services. Message/data rates may apply. You also agree to our Terms of Use. Zillow does not endorse any real estate professionals. We may share information about your recent and future site activity with your agent to help them understand what you're looking for in a home.
Price history
Price history is unavailable.
Public tax history
Tax history is unavailable.
Climate risks
Neighborhood: Alliston
Nearby schools
GreatSchools rating
No schools nearby
We couldn't find any schools near this home.
- C$1,5001 bd1 ba-- sqft32 Stewart Ave, New Tecumseth, ON L9R1C8For Rent

- C$499,0004 bd2 ba-- sqft24 Stewart Ave, New Tecumseth, ON L9R1C9For Sale

- C$679,9004 bd2 ba-- sqft186 Beattie Ave, New Tecumseth, ON L9R1C1For Sale
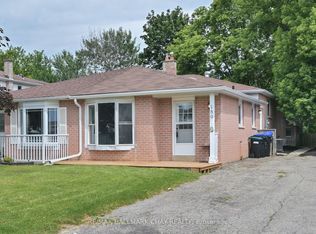
- C$560,0003 bd2 ba-- sqft199 Tupper St W, New Tecumseth, ON L9R1B6For Sale

- C$672,0003 bd2 ba1.3k sqft155 Beattie Ave, New Tecumseth, ON L9R1C5Sold
- C$699,0003 bd2 ba-- sqft31 McCague Cres, New Tecumseth, ON L9R1A7For Sale
- C$749,9003 bd1 ba-- sqft281 Tupper Blvd, New Tecumseth, ON L9R1A8For Sale
- C$614,9003 bd2 ba-- sqft145 Beattie Ave, New Tecumseth, ON L9R1C3For Sale
Similar homes
- C$799,9003 bd3 ba-- sqft17 Hunter Ct, New Tecumseth, ON L9R 1A6For Sale
 MLS ID #N13236722, RE/MAX HALLMARK CHAY REALTY. TRREB
 - C$849,9003 bd2 ba-- sqft134 Victoria St E, New Tecumseth, ON L9R 1K6For Sale
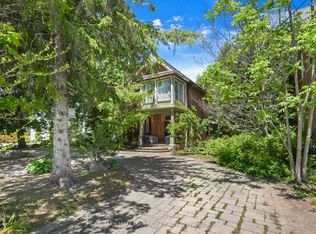 MLS ID #N13556598, RE/MAX HALLMARK CHAY REALTY. TRREB
 - C$799,9003 bd3 ba-- sqft14 Douglas Dr, New Tecumseth, ON L9R 1J9For Sale
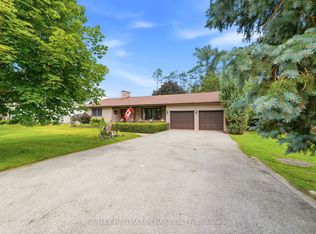 MLS ID #N13544240, RE/MAX HALLMARK CHAY REALTY. TRREB
 - C$765,0003 bd2 ba-- sqft34 Elm St, New Tecumseth, ON L9R 1M7For Sale
 MLS ID #N13541260, RE/MAX HALLMARK CHAY REALTY. TRREB
 - C$829,9004 bd3 ba-- sqft102 Wellington St E, New Tecumseth, ON L9R 1G7For SaleMLS ID #N13483056, RE/MAX HALLMARK CHAY REALTY. TRREB
- C$889,9005 bd4 ba-- sqft19 Smith St, New Tecumseth, ON L9R 1Z8For SaleMLS ID #N13500534, RE/MAX HALLMARK CHAY REALTY. TRREB
- C$750,0003 bd2 ba-- sqft71 Centre St S, New Tecumseth, ON L9R 1J4For SaleMLS ID #N13516520, ROYAL LEPAGE REAL ESTATE SERVICES LTD.. TRREB
- C$899,9994 bd3 ba-- sqft32 Jones St, New Tecumseth, ON L9R 0C1For SaleMLS ID #N13486874, RE/MAX HALLMARK CHAY REALTY. TRREB
- C$849,9005 bd4 ba-- sqft281 Victoria St E, New Tecumseth, ON L9R 1K4For SaleMLS ID #N13157040, KELLER WILLIAMS EXPERIENCE REALTY. TRREB
- C$875,0003 bd3 ba-- sqft4 Darling Cres, New Tecumseth, ON L9R 1P4For SaleMLS ID #N13126732, RE/MAX HALLMARK CHAY REALTY. TRREB
- C$709,0003 bd3 ba-- sqft19 Callander Cres, New Tecumseth, ON L9R 0B4For SaleMLS ID #N13525676, RE/MAX HALLMARK CHAY REALTY. TRREB
- C$819,0003 bd3 ba-- sqft24 Maple Ave W, New Tecumseth, ON L0G 1A0For SaleMLS ID #N13538668, RE/MAX NOBLECORP REAL ESTATE. TRREB
- C$799,9005 bd3 ba-- sqft25 Lamers Cres, Clearview, ON L0M 1N0For SaleMLS ID #S13569416, KELLER WILLIAMS EXPERIENCE REALTY. TRREB
- C$779,9003 bd3 ba-- sqft4 Daniele Ave S, New Tecumseth, ON L0G 1A0For SaleMLS ID #N13508382, RE/MAX HALLMARK CHAY REALTY. TRREB
- C$789,7775 bd3 ba-- sqft120 Switzer St, Clearview, ON L0M 1N0For SaleMLS ID #S13568472, BETTER HOMES AND GARDENS REAL ESTATE SIGNATURE SERVICE. TRREB
- C$799,9003 bd3 ba-- sqft1 Fortuna Cir, New Tecumseth, ON L9R 1Z3For SaleMLS ID #N13011424, RE/MAX HALLMARK CHAY REALTY. TRREB
- C$510,0003 bd2 ba-- sqft246 Tupper Blvd #8, New Tecumseth, ON L9R 1A9For SaleMLS ID #N13528216, KELLER WILLIAMS EXPERIENCE REALTY. TRREB
- C$738,0004 bd3 ba-- sqft222 Wessenger Dr, Barrie, ON L4N 8R4For SaleMLS ID #S13575938, RE/MAX HALLMARK CHAY REALTY. TRREB
- C$949,9004 bd3 ba-- sqft6976 2nd Line, New Tecumseth, ON L0G 1W0For SaleMLS ID #N13535112, COLDWELL BANKER RONAN REALTY. TRREB
- C$799,0004 bd2 ba-- sqft79 Maplegrove Ave, Bradford West Gwillimbury, ON L3Z 1R9For SaleMLS ID #N13541166, RE/MAX HALLMARK YORK GROUP REALTY LTD.. TRREB
