Incredible opportunity & potential in one of Alliston's finest established neighborhoods! Tucked away on a quiet, mature street, this solid 1,500 sq ft brick & stone bungalow sits on a massive, rare 90 x 185 ft private lot. Lovingly enjoyed by the same family for years, this home is ready for your personal touch and updates throughout-making it the perfect project for buyers looking to build sweat equity in a premium location. The functional main floor features a very spacious living room, a large kitchen, and a dining room with a walk-out to the back deck overlooking the expansive, private yard. For ultimate floor plan flexibility, you'll find laundry hookups on both the main level and the basement. Downstairs, the lower level significantly expands your living space, boasting a huge recreation room with a wet bar, a dedicated cantina/cold cellar, and a large storage room. Key mechanical updates completed in 2013 include an energy-efficient Lennox AC wall unit, natural gas boiler, and new architectural roof shingles. You'll appreciate the attached 2-car garage with inside access and 2 power garage door openers, plus a 12 x 16 ft detached shed wired with hydro. An ideal commuter location close to major highways.
For sale
C$799,900
14 Douglas Dr, New Tecumseth, ON L9R 1J9
3beds
3baths
Single Family Residence
Built in ----
0.38 Acres Lot
$-- Zestimate®
C$--/sqft
C$-- HOA
What's special
Quiet mature streetLarge kitchenLarge storage roomNew architectural roof shingles
- 27 days |
- 30 |
- 0 |
Zillow last checked:
Listing updated:
Listed by:
RE/MAX HALLMARK CHAY REALTY
Source: TRREB,MLS®#: N13544240 Originating MLS®#: Toronto Regional Real Estate Board
Originating MLS®#: Toronto Regional Real Estate BoardFacts & features
Interior
Bedrooms & bathrooms
- Bedrooms: 3
- Bathrooms: 3
Primary bedroom
- Level: Main
- Dimensions: 4.33 x 3.72
Bedroom 2
- Level: Main
- Dimensions: 3.68 x 2.68
Bedroom 3
- Level: Main
- Dimensions: 3.58 x 2.98
Other
- Level: Basement
- Dimensions: 4.35 x 3.66
Dining room
- Level: Main
- Dimensions: 3.87 x 3.31
Kitchen
- Level: Main
- Dimensions: 4.7 x 3.81
Laundry
- Level: Basement
- Dimensions: 2 x 2.5
Living room
- Level: Main
- Dimensions: 5.93 x 3.83
Other
- Level: Basement
- Dimensions: 5.19 x 3.76
Recreation
- Level: Basement
- Dimensions: 9.56 x 4.25
Heating
- Radiant, Gas
Cooling
- Wall Unit(s)
Features
- None
- Basement: Finished
- Has fireplace: Yes
- Fireplace features: Natural Gas
Interior area
- Living area range: 1500-2000 null
Video & virtual tour
Property
Parking
- Total spaces: 8
- Parking features: Private Double
- Has garage: Yes
Features
- Pool features: None
Lot
- Size: 0.38 Acres
Details
- Parcel number: 581370060
Construction
Type & style
- Home type: SingleFamily
- Architectural style: Bungalow
- Property subtype: Single Family Residence
Materials
- Brick
- Foundation: Concrete Block
- Roof: Asphalt Shingle
Utilities & green energy
- Sewer: Septic
Community & HOA
Location
- Region: New Tecumseth
Financial & listing details
- Annual tax amount: C$4,623
- Date on market: 7/9/2026
R
RE/MAX HALLMARK CHAY REALTY
By pressing Contact Agent, you agree that the real estate professional identified above may call/text you about your search, which may involve use of automated means and pre-recorded/artificial voices. You don't need to consent as a condition of buying any property, goods, or services. Message/data rates may apply. You also agree to our Terms of Use. Zillow does not endorse any real estate professionals. We may share information about your recent and future site activity with your agent to help them understand what you're looking for in a home.
Price history
Price history is unavailable.
Public tax history
Tax history is unavailable.
Climate risks
Neighborhood: Alliston
Nearby schools
GreatSchools rating
No schools nearby
We couldn't find any schools near this home.
- C$709,0003 bd3 ba-- sqft19 Callander Cres, New Tecumseth, ON L9R0B4For Sale

- C$919,9906 bd4 ba-- sqft27 Kidd Cres, New Tecumseth, ON L9R0C8For Sale

- C$900,0004 bd3 ba-- sqft26 Kidd Cres, New Tecumseth, ON L9R0C8For Sale
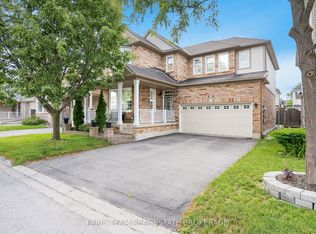
- C$825,0003 bd3 ba-- sqft69 Kidd Cres, New Tecumseth, ON L9R0C8For Sale

- C$739,9003 bd3 ba-- sqft58 John W Taylor Ave, New Tecumseth, ON L9R0E1For Sale
- C$739,9993 bd3 ba-- sqft64 John W Taylor Ave, New Tecumseth, ON L9R0E1For Sale
- C$876,0005 bd4 ba-- sqft68 Nunn Cres, New Tecumseth, ON L9R0C6For Sale
- C$789,9004 bd2 ba-- sqft13 Downey Ave, New Tecumseth, ON L9R1J7For Sale
Similar homes
- C$849,9003 bd2 ba-- sqft134 Victoria St E, New Tecumseth, ON L9R 1K6For Sale
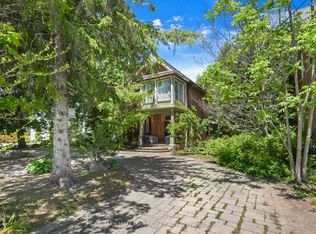 MLS ID #N13556598, RE/MAX HALLMARK CHAY REALTY. TRREB
 - C$709,0003 bd3 ba-- sqft19 Callander Cres, New Tecumseth, ON L9R 0B4For SaleMLS ID #N13525676, RE/MAX HALLMARK CHAY REALTY. TRREB
- C$775,0003 bd2 ba-- sqft96 Maple Ave W, New Tecumseth, ON L0G 1A0For Sale
 MLS ID #N13630112, RE/MAX HALLMARK CHAY REALTY. TRREB
 - C$829,9004 bd3 ba-- sqft102 Wellington St E, New Tecumseth, ON L9R 1G7For Sale
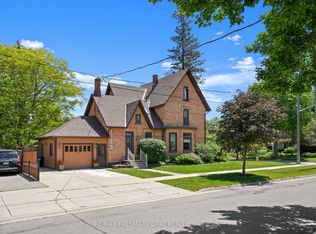 MLS ID #N13483056, RE/MAX HALLMARK CHAY REALTY. TRREB
 - C$849,9005 bd4 ba-- sqft281 Victoria St E, New Tecumseth, ON L9R 1K4For SaleMLS ID #N13157040, KELLER WILLIAMS EXPERIENCE REALTY. TRREB
- C$845,0003 bd3 ba-- sqft34 Tuscany Grande, New Tecumseth, ON L9R 0E2For SaleMLS ID #N13626258, RE/MAX HALLMARK CHAY REALTY. TRREB
- C$769,0003 bd2 ba-- sqft11 2nd St, New Tecumseth, ON L0G 1A0For SaleMLS ID #N13620872, RE/MAX HALLMARK CHAY REALTY. TRREB
- C$799,9004 bd2 ba-- sqft4193 Hogback Rd, Glencairn, ON L0M 1N0For SaleMLS ID #S13633010, RE/MAX HALLMARK CHAY REALTY. TRREB
- C$929,0003 bd3 ba-- sqft3 John St, Adjala Tosorontio, ON L0G 1L0For SaleMLS ID #N13630048, RE/MAX HALLMARK CHAY REALTY. TRREB
- C$799,0004 bd4 ba-- sqft31 Logan Ct, Barrie, ON L4N 8G9For SaleMLS ID #S13634496, RE/MAX CROSSTOWN REALTY INC.. TRREB
- C$730,0003 bd3 ba-- sqft11 Dugdale Ave, New Tecumseth, ON L0G 1A0For SaleMLS ID #N13609864, RE/MAX HALLMARK CHAY REALTY. TRREB
- C$889,9005 bd4 ba-- sqft19 Smith St, New Tecumseth, ON L9R 1Z8For SaleMLS ID #N13500534, RE/MAX HALLMARK CHAY REALTY. TRREB
- C$799,9004 bd3 ba-- sqft10304 County Road 10 Rd, Clearview, ON L0M 1N0For SaleMLS ID #S13531390, RE/MAX REALTY SERVICES INC.. TRREB
- C$884,9003 bd2 ba-- sqft83 Centre St N, New Tecumseth, ON L0G 1A0For SaleMLS ID #N13599230, RE/MAX REAL ESTATE CENTRE INC.. TRREB
- C$1,050,0004 bd3 ba-- sqft7697 County Road 56, Essa, ON L0M 1T0For SaleMLS ID #N13634028, FARIS TEAM REAL ESTATE. TRREB
- C$775,0004 bd3 ba-- sqft53 Brookwood Dr, Barrie, ON L4N 0Z1For SaleMLS ID #S13629252, REMAX YOUR COMMUNITY REALTY. TRREB
- C$889,7143 bd1 ba-- sqft29 Jamieson Dr, Adjala Tosorontio, ON L0N 1R0For SaleMLS ID #N13582574, INTERNATIONAL REALTY FIRM, INC.. TRREB
- C$949,9004 bd3 ba-- sqft6976 2nd Line, New Tecumseth, ON L0G 1W0For SaleMLS ID #N13535112, COLDWELL BANKER RONAN REALTY. TRREB
- C$729,0003 bd2 ba-- sqft26 Coulson Ave, Essa, ON L3W 0L3For SaleMLS ID #N13596306, CENTURY 21 B.J. ROTH REALTY LTD., BROKERAGE. TRREB
- C$819,0004 bd4 ba-- sqft215 Mary Anne Dr, Barrie, ON L4N 4T1For SaleMLS ID #S13634290, REAL BROKER ONTARIO LTD.. TRREB
