Welcome to this lovingly maintained, original-owner home, ideally situated on a quiet dead-end street in a mature, tree-lined neighbourhood in Beeton, Ontario. Offering three bedrooms, two bathrooms and a versatile four-level side-split layout, this solid family home presents an excellent opportunity for first-time buyers, growing families, downsizers or anyone looking to make a well-cared-for home their own.The multi-level design creates comfortable separation between the principal living areas, bedrooms and additional flex space, making it easy to accommodate family life, a home office, hobbies or visiting guests. Hardwood flooring adds warmth and character, with original hardwood also preserved beneath the existing carpeting.Several important updates have already been completed, including a new furnace, newer windows and a newer oven, helping to provide peace of mind while allowing the next owners to update the home over time to suit their own style.Outside, the backyard is a true highlight. A spacious multi-zone deck offers separate areas for outdoor dining, entertaining, relaxing and enjoying a little quiet privacy, all while maintaining plenty of usable yard space. The attached single-car garage with an automatic opener provides convenient parking, storage and everyday functionality. Located within easy reach of local schools, parks, a dog park, shopping and other everyday amenities, this established Beeton neighbourhood offers a welcoming, walkable setting without sacrificing the peace and privacy of a low-traffic street. Proudly cared for by its original owners, this charming Beeton side split offers a solid foundation, flexible living space and plenty of long-term potential. Move in, settle comfortably and bring your own vision to a home that has been genuinely loved and maintained over the years.
For sale
C$769,000
11 2nd St, New Tecumseth, ON L0G 1A0
3beds
2baths
Single Family Residence
Built in ----
7,173 Square Feet Lot
$-- Zestimate®
C$--/sqft
C$-- HOA
What's special
Quiet dead-end streetMature tree-lined neighbourhoodThree bedroomsTwo bathroomsVersatile four-level side-split layoutNew furnaceNewer windows
- 7 hours |
- 14 |
- 0 |
Zillow last checked:
Listing updated:
Listed by:
RE/MAX HALLMARK CHAY REALTY
Source: TRREB,MLS®#: N13620872 Originating MLS®#: Toronto Regional Real Estate Board
Originating MLS®#: Toronto Regional Real Estate BoardFacts & features
Interior
Bedrooms & bathrooms
- Bedrooms: 3
- Bathrooms: 2
Primary bedroom
- Level: Third
- Dimensions: 3.22 x 4.32
Bedroom 2
- Level: Second
- Dimensions: 2.78 x 4.02
Bedroom 3
- Level: Second
- Dimensions: 2 x 2.96
Dining room
- Level: Second
- Dimensions: 1.63 x 3
Family room
- Level: Second
- Dimensions: 5.71 x 5.99
Kitchen
- Level: Second
- Dimensions: 2.58 x 3
Laundry
- Level: Basement
- Dimensions: 4.21 x 3
Living room
- Level: Main
- Dimensions: 3.27 x 3.66
Recreation
- Level: Basement
- Dimensions: 4.21 x 5.99
Heating
- Forced Air, Gas
Cooling
- Central Air
Appliances
- Included: Water Heater Owned
Features
- Central Vacuum
- Basement: Finished,Full
- Has fireplace: Yes
- Fireplace features: Wood Burning
Interior area
- Living area range: 1500-2000 null
Video & virtual tour
Property
Parking
- Total spaces: 3
- Parking features: Private, Garage Door Opener
- Has garage: Yes
Features
- Patio & porch: Deck
- Exterior features: Landscaped, Privacy
- Pool features: None
Lot
- Size: 7,173 Square Feet
Details
- Parcel number: 589330016
Construction
Type & style
- Home type: SingleFamily
- Property subtype: Single Family Residence
Materials
- Brick
- Foundation: Brick
- Roof: Asphalt Shingle
Utilities & green energy
- Sewer: Sewer
Community & HOA
Location
- Region: New Tecumseth
Financial & listing details
- Annual tax amount: C$3,726
- Date on market: 7/30/2026
RE/MAX HALLMARK CHAY REALTY
RE/MAX HALLMARK CHAY REALTY
By pressing Contact Agent, you agree that the real estate professional identified above may call/text you about your search, which may involve use of automated means and pre-recorded/artificial voices. You don't need to consent as a condition of buying any property, goods, or services. Message/data rates may apply. You also agree to our Terms of Use. Zillow does not endorse any real estate professionals. We may share information about your recent and future site activity with your agent to help them understand what you're looking for in a home.
Price history
Price history is unavailable.
Public tax history
Tax history is unavailable.
Climate risks
Neighborhood: Beeton
Nearby schools
GreatSchools rating
No schools nearby
We couldn't find any schools near this home.
- C$--3 bd2 ba1.7k sqft5 Hammond Cres #1, New Tecumseth, ON L0G1A0Off Market
- C$995,0004 bd2 ba-- sqft7 Crawford Cir, New Tecumseth, ON L0G1A0For Sale

- C$799,9993 bd3 ba-- sqft58 Carleton Trl, New Tecumseth, ON L0G1A0For Sale
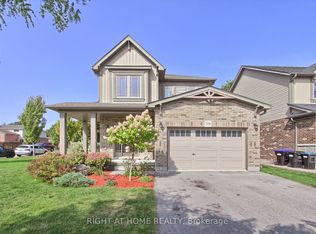
- C$989,0005 bd4 ba-- sqft32 Carleton Trl, New Tecumseth, ON L0G1A0For Sale

- C$739,0003 bd3 ba-- sqft93 Kate Aitken Cres, New Tecumseth, ON L0G1A0For Sale
- C$149,9901.375 Square Feet15 English Dr, New Tecumseth, ON L0G1A0Lot/Land
- C$728,8003 bd2 ba-- sqft91 Kate Aitken Cres, New Tecumseth, ON L0G1A0For Sale
- C$2,4502 bd1 ba-- sqft24 Coburn Cres, New Tecumseth, ON L0G1A0For Rent
Similar homes
- C$730,0003 bd3 ba-- sqft11 Dugdale Ave, New Tecumseth, ON L0G 1A0For Sale
 MLS ID #N13609864, RE/MAX HALLMARK CHAY REALTY. TRREB
 - C$799,5004 bd2 ba-- sqft31 English Dr, New Tecumseth, ON L0G 1A0For Sale
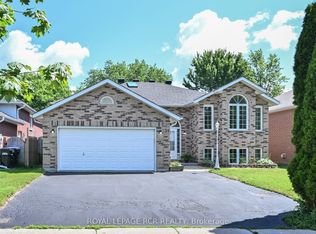 MLS ID #N13602020, ROYAL LEPAGE RCR REALTY. TRREB
 - C$739,0003 bd3 ba-- sqft93 Kate Aitken Cres, New Tecumseth, ON L0G 1A0For Sale
 MLS ID #N13537222, RE/MAX PREMIER INC.. TRREB
 - C$728,8003 bd2 ba-- sqft91 Kate Aitken Cres, New Tecumseth, ON L0G 1A0For Sale
 MLS ID #N13542856, RE/MAX ALL-STARS REALTY INC.. TRREB
 - C$799,9993 bd3 ba-- sqft58 Carleton Trl, New Tecumseth, ON L0G 1A0For SaleMLS ID #N13414742, RIGHT AT HOME REALTY INC.. TRREB
- C$765,0004 bd2 ba-- sqft311 Centre St N, New Tecumseth, ON L0G 1A0For SaleMLS ID #N13246996, HOMELIFE INTEGRITY REALTY INC.. TRREB
- C$729,9003 bd2 ba-- sqft92 Daniele Ave N, New Tecumseth, ON L0G 1A0For SaleMLS ID #N13516702, COLDWELL BANKER RONAN REALTY. TRREB
- C$884,9003 bd2 ba-- sqft83 Centre St N, New Tecumseth, ON L0G 1A0For SaleMLS ID #N13599230, RE/MAX REAL ESTATE CENTRE INC.. TRREB
- C$799,9992 bd1 ba-- sqft91 Lilly St W, New Tecumseth, ON L0G 1A0For SaleMLS ID #N13230626, NEW ERA REAL ESTATE. TRREB
- C$799,0005 bd3 ba-- sqft65 English Dr E, New Tecumseth, ON L0G 1A0For SaleMLS ID #N13497886, KING REALTY INC.. TRREB
- C$995,0004 bd2 ba-- sqft7 Crawford Cir, New Tecumseth, ON L0G 1A0For SaleMLS ID #N13536544, CENTURY 21 HERITAGE GROUP LTD.. TRREB
- C$729,9003 bd3 ba-- sqft71 Hawke Cres, New Tecumseth, ON L0G 1W0For SaleMLS ID #N13609146, VANGUARD REALTY BROKERAGE CORP.. TRREB
- C$890,0004 bd3 ba-- sqft5885 7th Line, New Tecumseth, ON L0G 1A0For SaleMLS ID #N12927348, RIGHT AT HOME REALTY INC.. TRREB
- C$989,0005 bd4 ba-- sqft32 Carleton Trl, New Tecumseth, ON L0G 1A0For SaleMLS ID #N13473182, HOMELIFE/MIRACLE REALTY LTD. TRREB
- C$849,9995 bd3 ba-- sqft21 Owens Rd, New Tecumseth, ON L9R 0T3For SaleMLS ID #N13608972, HOMELIFE/MIRACLE REALTY LTD. TRREB
- C$949,0006 bd4 ba-- sqft15 Gould Cres, New Tecumseth, ON L0G 1A0For SaleMLS ID #N13471096, RE/MAX NOBLECORP REAL ESTATE. TRREB
- C$769,0003 bd3 ba-- sqft24 Schwalm Cres, New Tecumseth, ON L0G 1W0For SaleMLS ID #N13071242, BOSLEY REAL ESTATE LTD.. TRREB
- C$679,9003 bd2 ba-- sqft62 Queen St N, New Tecumseth, ON L0G 1W0For SaleMLS ID #N13577108, CENTURY 21 HERITAGE GROUP LTD.. TRREB
- C$799,9993 bd3 ba-- sqft37 Donnan Dr, New Tecumseth, ON L0G 1W0For SaleMLS ID #N13006640, COLDWELL BANKER RONAN REALTY. TRREB
- C$729,0003 bd2 ba-- sqft94 Queen St S, New Tecumseth, ON L0G 1W0For SaleMLS ID #N13196206, COLDWELL BANKER RONAN REALTY. TRREB
