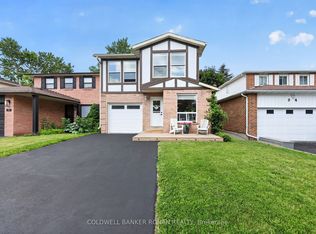
Pride of ownership is evident throughout this bright, cozy and inviting bungalow, lovingly cared for by the same owner for over 50 years. 82 x 105 ft lot in the heart of desirable Tottenham! Perfectly suited for first-time buyers, young families or retirees looking to enjoy small-town living with all the conveniences nearby. Ideally located within walking distance to shopping, restaurants, parks, walking trails and the popular Tottenham Conservation Area & Pond-home to the annual Bluegrass Festival and year-round outdoor enjoyment. Enjoy the charm of a mature neighbourhood while being close to schools, recreation and everyday amenities. Inside, you'll find a functional open concept living and dining area filled with natural light from the large windows, creating a warm and welcoming atmosphere. Offering 3 bedrooms, 2 bathrooms and a finished recreation room, there is plenty of space for both everyday living and entertaining. Numerous updates have been completed over the years, adding to the home's comfort and appeal. The attached garage offers convenient interior access and a man door leading from the interlocking driveway. Step outside to enjoy the private backyard complete with a walkout to the deck/patio area, beautiful gardens and a partly fenced yard - the perfect space to relax, garden or entertain family and friends. A wonderful opportunity to own a well-cared-for home on a large lot in one of Tottenham's most established and welcoming communities.
For sale
C$729,000
94 Queen St S, New Tecumseth, ON L0G 1W0
3beds
2baths
Single Family Residence
Built in ----
8,712 Square Feet Lot
$-- Zestimate®
C$--/sqft
C$-- HOA
What's special
Warm and welcoming atmosphereFinished recreation roomPrivate backyardBeautiful gardensPartly fenced yardLarge lot
- 59 days |
- 14 |
- 2 |
Zillow last checked:
Listing updated:
Listed by:
COLDWELL BANKER RONAN REALTY
Source: TRREB,MLS®#: N13196206 Originating MLS®#: Toronto Regional Real Estate Board
Originating MLS®#: Toronto Regional Real Estate BoardFacts & features
Interior
Bedrooms & bathrooms
- Bedrooms: 3
- Bathrooms: 2
Primary bedroom
- Level: Main
- Dimensions: 3.35 x 3.01
Bedroom
- Level: Main
- Dimensions: 3.04 x 2.75
Bedroom
- Level: Main
- Dimensions: 3.04 x 2.86
Dining room
- Level: Main
- Dimensions: 2.98 x 2.8
Kitchen
- Level: Main
- Dimensions: 4.96 x 3.1
Laundry
- Level: Lower
- Dimensions: 3.53 x 3.41
Living room
- Level: Main
- Dimensions: 5.21 x 4.08
Other
- Level: Lower
- Dimensions: 5.27 x 3.41
Other
- Level: Lower
- Dimensions: 6.7 x 3.41
Recreation
- Level: Lower
- Dimensions: 7.04 x 3.35
Heating
- Forced Air, Gas
Cooling
- Central Air
Features
- Primary Bedroom - Main Floor
- Basement: Partially Finished
- Has fireplace: Yes
- Fireplace features: Natural Gas
Interior area
- Living area range: 1100-1500 null
Video & virtual tour
Property
Parking
- Total spaces: 5
- Parking features: Private
- Has garage: Yes
Features
- Pool features: None
- Waterfront features: None
Lot
- Size: 8,712 Square Feet
- Features: Golf, Greenbelt/Conservation, Library, Place Of Worship, Rec./Commun.Centre
Details
- Parcel number: 581710078
Construction
Type & style
- Home type: SingleFamily
- Architectural style: Bungalow
- Property subtype: Single Family Residence
Materials
- Aluminum Siding, Brick
- Foundation: Block
- Roof: Asphalt Shingle
Utilities & green energy
- Sewer: Sewer
Community & HOA
Location
- Region: New Tecumseth
Financial & listing details
- Annual tax amount: C$3,726
- Date on market: 5/27/2026
COLDWELL BANKER RONAN REALTY
COLDWELL BANKER RONAN REALTY
By pressing Contact Agent, you agree that the real estate professional identified above may call/text you about your search, which may involve use of automated means and pre-recorded/artificial voices. You don't need to consent as a condition of buying any property, goods, or services. Message/data rates may apply. You also agree to our Terms of Use. Zillow does not endorse any real estate professionals. We may share information about your recent and future site activity with your agent to help them understand what you're looking for in a home.
Price history
Price history is unavailable.
Public tax history
Tax history is unavailable.
Climate risks
Neighborhood: Tottenham
Nearby schools
GreatSchools rating
No schools nearby
We couldn't find any schools near this home.
- C$699,9006 bd5 ba-- sqft102 Queen St S, New Tecumseth, ON L0G1W0For Sale
- C$539,9001 bd2 ba-- sqft64 Queen St S #608, New Tecumseth, ON L0G1W0For Sale
- C$649,0002 bd2 ba-- sqft64 Queen St S #502, New Tecumseth, ON L0G1W0For Sale
- C$2,7002 bd2 ba-- sqft64 Queen St S #504, New Tecumseth, ON L0G1W0For Rent
- C$---- bd-- ba-- sqft7 Brown St, New Tecumseth, ON L0G1W0Off Market
- C$679,9004 bd2 ba-- sqft4 Richmond St E, New Tecumseth, ON L0G1W0For Sale
- C$999,0004 bd4 ba-- sqft35 Pridham Pl, New Tecumseth, ON L0G1W0For Sale
- C$1,125,0004 bd4 ba-- sqft3 Pridham Pl, New Tecumseth, ON L0G1W0For Sale
Similar homes
- C$949,9004 bd3 ba-- sqft6976 2nd Line, New Tecumseth, ON L0G 1W0For Sale
 MLS ID #N13535112, COLDWELL BANKER RONAN REALTY. TRREB
 - C$729,9003 bd2 ba-- sqft92 Daniele Ave N, New Tecumseth, ON L0G 1A0For Sale
 MLS ID #N13516702, COLDWELL BANKER RONAN REALTY. TRREB
 - C$999,9004 bd2 ba-- sqft6815 4th Line, New Tecumseth, ON L0G 1W0For Sale
 MLS ID #N13544808, RE/MAX HALLMARK CHAY REALTY. TRREB
 - C$379,0002 bd2 ba-- sqft4 Tecumseth Pines Dr, New Tecumseth, ON L0G 1W0For Sale
 MLS ID #N13585624, COLDWELL BANKER RONAN REALTY. TRREB
 - C$779,9003 bd3 ba-- sqft4 Daniele Ave S, New Tecumseth, ON L0G 1A0For SaleMLS ID #N13508382, RE/MAX HALLMARK CHAY REALTY. TRREB
- C$599,9994 bd2 ba-- sqft7 O'Leary Ct, New Tecumseth, ON L0G 1W0For SaleMLS ID #N13135300, PARKER COULTER REALTY BROKERAGE INC.. TRREB
- C$449,0003 bd2 ba-- sqft36 Tecumseth Pines Dr, New Tecumseth, ON L0G 1W0For SaleMLS ID #N13496326, RE/MAX REALTRON REALTY INC.. TRREB
- C$519,9002 bd2 ba-- sqft77 Mill St E #34, New Tecumseth, ON L0G 1W0For SaleMLS ID #N13168266, RE/MAX HALLMARK CHAY REALTY. TRREB
- C$699,0003 bd2 ba-- sqft149 Victoria St W, New Tecumseth, ON L9R 1H8For SaleMLS ID #N13081074, COLDWELL BANKER RONAN REALTY. TRREB
- C$699,9003 bd2 ba-- sqft28 Britannia Ave, Bradford West Gwillimbury, ON L3Z 1A1For SaleMLS ID #N13594120, RE/MAX HALLMARK CHAY REALTY. TRREB
- C$419,0002 bd2 ba-- sqft14 Butternut Ct, New Tecumseth, ON L0G 1W0For SaleMLS ID #N13470288, REALTY EXECUTIVES PLUS LTD. TRREB
- C$434,0002 bd2 ba-- sqft3 Pineview Ct, New Tecumseth, ON L0G 1W0For SaleMLS ID #N13246030, REALTY EXECUTIVES PLUS LTD. TRREB
- C$689,0003 bd2 ba-- sqft46 Church St S, Alliston, ON L9R 1G9For SaleMLS ID #N13579468, KELLER WILLIAMS EXPERIENCE REALTY. TRREB
- C$749,9003 bd1 ba-- sqft281 Tupper Blvd, New Tecumseth, ON L9R 1A8For SaleMLS ID #N13538676, COLDWELL BANKER RONAN REALTY. TRREB
- C$750,0003 bd2 ba-- sqft71 Centre St S, New Tecumseth, ON L9R 1J4For SaleMLS ID #N13516520, ROYAL LEPAGE REAL ESTATE SERVICES LTD.. TRREB
- C$799,9003 bd3 ba-- sqft14 Douglas Dr, New Tecumseth, ON L9R 1J9For SaleMLS ID #N13544240, RE/MAX HALLMARK CHAY REALTY. TRREB
- C$709,0003 bd3 ba-- sqft19 Callander Cres, New Tecumseth, ON L9R 0B4For SaleMLS ID #N13525676, RE/MAX HALLMARK CHAY REALTY. TRREB
- C$699,9002 bd1 ba-- sqft308451 Hockley Rd, Mono, ON L9W 6N4For SaleMLS ID #X13422242, ROYAL LEPAGE RCR REALTY. TRREB
- C$399,8002 bd2 ba-- sqft5 Tecumseth Pines Dr, New Tecumseth, ON L0G 1W0For SaleMLS ID #N12829740, REALTY EXECUTIVES PLUS LTD. TRREB
- C$699,9003 bd1 ba-- sqft24 Drummond St, Adjala Tosorontio, ON L9W 2Z2For SaleMLS ID #N13003054, ROYAL LEPAGE RCR REALTY. TRREB
