Set on an expansive 150' x 200' lot, this Sidesplit offers over 2000sq ft of finished functional living space and offers the feeling of country living, yet seconds to town! Surrounded by mature trees and beautifully maintained perennial gardens, the setting provides both privacy and natural charm, all just minutes from town, trails, and a nearby conservation area. Inside, you'll find four fully finished levels of living space, thoughtfully designed to accommodate families of all sizes. The home is well-equipped with a full suite of appliances including two refrigerators, stove, microwave, dishwasher, chest freezer, bar fridge, washer, and dryer-making everyday living and entertaining seamless. The lower level offers direct access to the garage, enhancing practicality and a separate entrance to the home. Step outside to enjoy the expansive paved driveway with a turnaround and parking for approximately 10 vehicles-ideal for guests, recreational vehicles, or hobbyists. The detached shop and shed, both with durable metal roofs installed in 2017, offer excellent additional storage or workspace options. Relax in the backyard oasis complete with a tranquil water feature and pergola with shade panels-perfect for outdoor entertaining or unwinding in nature. As an added bonus, enjoy an incredible Canada Day fireworks display from the nearby conservation area-right from your own property. A rare opportunity to own a well-appointed home on a generous lot in a desirable location-offering space, comfort, and lifestyle all in one!
For sale
C$979,900
6815 4th Line, New Tecumseth, ON L0G 1W0
4beds
2baths
Single Family Residence
Built in ----
0 Square Feet Lot
$-- Zestimate®
C$--/sqft
C$-- HOA
What's special
- 56 days
- 27
- 0
Zillow last checked:
Listing updated:
Listed by:
RE/MAX HALLMARK CHAY REALTY
Source: TRREB,MLS®#: N13665928 Originating MLS®#: Toronto Regional Real Estate Board
Originating MLS®#: Toronto Regional Real Estate BoardFacts & features
Interior
Bedrooms & bathrooms
- Bedrooms: 4
- Bathrooms: 2
Primary bedroom
- Level: Upper
- Dimensions: 3.84 x 4.09
Bedroom 2
- Level: Upper
- Dimensions: 3.84 x 3.38
Bedroom 3
- Level: Upper
- Dimensions: 2.77 x 2.79
Bedroom 4
- Level: Lower
- Dimensions: 3.66 x 4.04
Bathroom
- Level: Upper
- Dimensions: 2.13 x 3.02
Bathroom
- Level: Upper
- Dimensions: 1.78 x 1.57
Dining room
- Level: Main
- Dimensions: 3.35 x 2.51
Exercise room
- Level: Basement
- Dimensions: 3.12 x 5.05
Family room
- Level: Lower
- Dimensions: 3.73 x 6.38
Kitchen
- Level: Main
- Dimensions: 3.02 x 4.83
Laundry
- Level: Basement
- Dimensions: 7.67 x 2.31
Living room
- Level: Main
- Dimensions: 3.05 x 3.05
Office
- Level: Lower
- Dimensions: 3.33 x 3.33
Heating
- Forced Air, Gas
Cooling
- Central Air
Features
- Other
- Basement: Finished
- Has fireplace: Yes
- Fireplace features: Natural Gas
Interior area
- Living area range: 1100-1500 null
Video & virtual tour
Property
Parking
- Total spaces: 12
- Parking features: Private
- Has garage: Yes
Features
- Pool features: None
Lot
- Size: 0 Square Feet
Details
- Additional structures: Additional Garage(s), Garden Shed, Shed
- Parcel number: 581710038
Construction
Type & style
- Home type: SingleFamily
- Property subtype: Single Family Residence
Materials
- Brick
- Foundation: Block
- Roof: Asphalt Shingle
Utilities & green energy
- Sewer: Septic
Community & HOA
Location
- Region: New Tecumseth
Financial & listing details
- Annual tax amount: C$5,324
- Date on market: 8/12/2026
Price history
Price history is unavailable.
Public tax history
Tax history is unavailable.
Climate risks
Neighborhood: Tottenham
Nearby schools
GreatSchools rating
No schools nearby
We couldn't find any schools near this home.



Similar homes
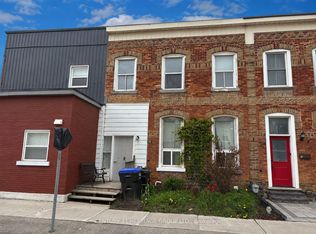
- C$1,024,9004 bd2 ba-- sqft6497 6th Line, New Tecumseth, ON L0G 1W0For Sale
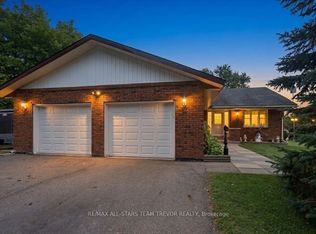 MLS ID #N13819776, RE/MAX ALL-STARS TEAM TREVOR REALTY. TRREB
 - C$899,9994 bd3 ba-- sqft6976 2nd Line, New Tecumseth, ON L0G 1W0For Sale
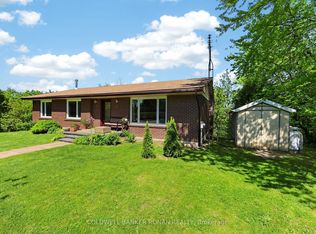 MLS ID #N13810134, COLDWELL BANKER RONAN REALTY. TRREB
 - C$879,9004 bd4 ba-- sqft427 Haines St, New Tecumseth, ON L0G 1A0For Sale
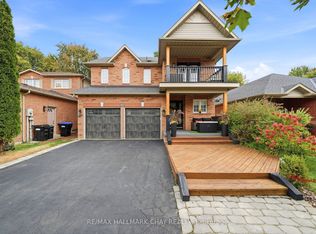 MLS ID #N13858120, RE/MAX HALLMARK CHAY REALTY. TRREB
 - C$899,9003 bd3 ba-- sqft3 John St, Adjala Tosorontio, ON L0G 1L0For Sale
 MLS ID #N13630048, RE/MAX HALLMARK CHAY REALTY. TRREB
