Welcome Home to 66 Hutchinson Drive, Alliston!! Rarely Does An Opportunity Like This Come Available! Situated In One Of Alliston's Most Desirable & Established Neighbourhoods, This Solid All-Brick Bungalow Combines An Exceptionally Spacious Layout With An Oversized, Mature Lot That Offers A Peaceful, Country-Feel Setting Right In Town. With Almost 3,000 sq. ft. Of Finished Living Space, (1,550 sq. ft. Above Grade Plus The Finished Basement), This Home Offers Incredible Space, Flexibility And Potential For Families, Downsizers Or Anyone Looking For Room To Grow-- IT'S THE TOTAL PACKAGE!! You Must Come & See Why This Home Is In a High-Demand Neighbourhood; Minutes To All Amenities Including; Shopping, Schools, Parks, Hospital, Restaurants & More!!! It Gets Even Better Too Because The Seller Has Invested Over $100,000 In Upgrades & Extras So The New Owner Can Enjoy More & Worry Less !! Such Improvements Include; Newer Furnace/ AC (2024), Updated Kitchen w/ Corian Tops, Updated Electrical (2022), Basement Renos (2022), New Windows, Sliding Door, Laminate Flooring & Zebra Blinds In Sunroom, Updated Main Baths ++ More!! Some More Notable Mentions Include; Harwood & Laminate Floors Throughout (NO CARPET), All Brick Exterior, Large Fully Fenced Lot, 4 Car Parking & Interlock Driveway, Large Mature Trees In Every Direction, Extensive Landscaping, 4 Season Sun Room/Solarium, Patio In Yard, New Gas F/P In Basement ++ More. Loved By It's Current Owner & Pride Of Ownership Shows 100%!! Make This Your New Home To Enjoy For Many Years To Come & Book Your Showing Today!!
For sale
C$869,900
66 Hutchinson Dr, New Tecumseth, ON L9R 1M2
4beds
3baths
Single Family Residence
Built in ----
7,427 Square Feet Lot
$-- Zestimate®
C$--/sqft
C$-- HOA
What's special
Solid all-brick bungalowExceptionally spacious layoutOversized mature lotPeaceful country-feel settingAll brick exteriorLarge fully fenced lotExtensive landscaping
- 1 day
- 12
- 0
Zillow last checked:
Listing updated:
Listed by:
RE/MAX HALLMARK CHAY REALTY
Source: TRREB,MLS®#: N13730504 Originating MLS®#: Toronto Regional Real Estate Board
Originating MLS®#: Toronto Regional Real Estate BoardFacts & features
Interior
Bedrooms & bathrooms
- Bedrooms: 4
- Bathrooms: 3
Primary bedroom
- Description: Primary Bedroom
- Level: Main
- Area: 16.55 Square Meters
- Area source: Other
- Dimensions: 5.06 x 3.27
Bedroom 2
- Description: Bedroom
- Level: Main
- Area: 9.03 Square Meters
- Area source: Other
- Dimensions: 3.27 x 2.76
Bedroom 4
- Level: Basement
- Dimensions: 4.36 x 2.77
Breakfast
- Description: Breakfast
- Level: Main
- Area: 8.9 Square Meters
- Area source: Other
- Dimensions: 3.31 x 2.69
Dining room
- Description: Dining Room
- Level: Main
- Area: 10.26 Square Meters
- Area source: Other
- Dimensions: 3.31 x 3.10
Family room
- Description: Family Room
- Level: Main
- Area: 16.8 Square Meters
- Area source: Other
- Dimensions: 5.00 x 3.36
Game room
- Description: Game Room
- Level: Basement
- Area: 19.75 Square Meters
- Area source: Other
- Dimensions: 6.23 x 3.17
Kitchen
- Description: Kitchen
- Level: Main
- Area: 9.07 Square Meters
- Area source: Other
- Dimensions: 3.31 x 2.74
Living room
- Description: Living Room
- Level: Main
- Area: 13.34 Square Meters
- Area source: Other
- Dimensions: 4.03 x 3.31
Other
- Description: Solarium
- Level: Main
- Area: 9.07 Square Meters
- Area source: Other
- Dimensions: 3.31 x 2.74
Heating
- Forced Air, Gas
Cooling
- Central Air
Appliances
- Included: Water Heater, Water Softener
Features
- Primary Bedroom - Main Floor
- Flooring: Carpet Free
- Basement: Finished
- Has fireplace: Yes
Interior area
- Living area range: 1500-2000 null
Video & virtual tour
Property
Parking
- Total spaces: 6
- Parking features: Private Double
- Has attached garage: Yes
Features
- Pool features: None
Lot
- Size: 7,427 Square Feet
- Features: Irregular Lot, Rectangular Lot
Details
- Parcel number: 589840034
Construction
Type & style
- Home type: SingleFamily
- Architectural style: Bungalow
- Property subtype: Single Family Residence
Materials
- Brick
- Foundation: Poured Concrete
- Roof: Asphalt Shingle
Utilities & green energy
- Sewer: Sewer
Community & HOA
Location
- Region: New Tecumseth
Financial & listing details
- Annual tax amount: C$4,773
- Date on market: 9/1/2026
Price history
Price history is unavailable.
Public tax history
Tax history is unavailable.
Climate risks
Neighborhood: Alliston
Nearby schools
GreatSchools rating
No schools nearby
We couldn't find any schools near this home.


Similar homes
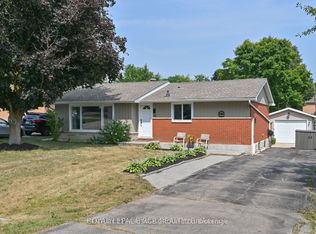
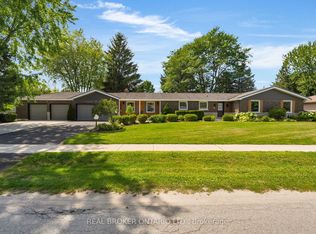
- C$829,9994 bd3 ba-- sqft17 Gordon Dr, New Tecumseth, ON L9R 0J1For Sale
 MLS ID #N13724918, CENTURY 21 HERITAGE GROUP LTD.. TRREB
 - C$799,9004 bd3 ba-- sqft34 Boyne Cres, New Tecumseth, ON L9R 1K5For Sale
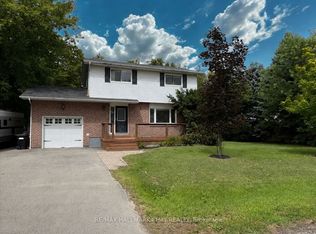 MLS ID #N13708298, RE/MAX HALLMARK CHAY REALTY. TRREB
 - C$795,0004 bd2 ba-- sqft132 Queen St, New Tecumseth, ON L9R 1K6For Sale
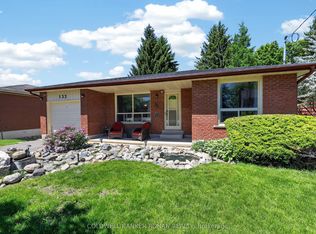 MLS ID #N13697898, COLDWELL BANKER RONAN REALTY. TRREB
 - C$849,9003 bd2 ba-- sqft134 Victoria St E, New Tecumseth, ON L9R 1K6For Sale
 MLS ID #N13556598, RE/MAX HALLMARK CHAY REALTY. TRREB
