Welcome to this impressive 4 + 1 bedroom, 4-bathroom detached home in the heart of Alliston. A perfect blend of space, luxury, and versatility for today's modern family. Boasting over 2,500 sq. ft. of beautifully designed living space, this exceptional home sits on a rare 90-foot-wide lot and offers everything you need for comfortable everyday living and effortless entertaining. Inside, you'll find spacious principal rooms, a functional layout, and plenty of room for a growing family. The fully finished basement features a brand-new kitchen and bathroom, creating the ideal in-law suite or private space for extended family, guests, or additional income potential. Step outside to your own backyard oasis, complete with a stunning saltwater pool that's perfect for relaxing on warm summer days or hosting unforgettable gatherings with family and friends. A double-car garage and expansive driveway provide ample parking and everyday convenience. Ideally located in one of Alliston's most desirable neighborhoods, this home is just minutes from schools, parks, shopping, restaurants, recreation facilities, and everyday amenities, while offering easy access to major commuter routes. Combining generous living space, premium features, and incredible outdoor amenities, this is a rare opportunity to own a move-in-ready family home on one of the area's most desirable oversized lots.
For sale
C$1,099,888
4 Doner St, New Tecumseth, ON L9R 1M5
6beds
4baths
Single Family Residence
Built in ----
0.26 Acres Lot
$-- Zestimate®
C$--/sqft
C$-- HOA
What's special
Spacious principal roomsFunctional layoutFully finished basementBrand-new kitchenBackyard oasisStunning saltwater poolDouble-car garage
- 47 days
- 17
- 2
Zillow last checked:
Listing updated:
Listed by:
RE/MAX HALLMARK REALTY LTD.
Source: TRREB,MLS®#: N13578674 Originating MLS®#: Toronto Regional Real Estate Board
Originating MLS®#: Toronto Regional Real Estate BoardFacts & features
Interior
Bedrooms & bathrooms
- Bedrooms: 6
- Bathrooms: 4
Heating
- Forced Air, Gas
Cooling
- Central Air
Appliances
- Included: Water Softener
Features
- Flooring: Carpet Free
- Basement: Finished with Walk-Out
- Has fireplace: Yes
Interior area
- Living area range: 2500-3000 null
Property
Parking
- Total spaces: 8
- Parking features: Private Double
- Has garage: Yes
Features
- Stories: 2
- Has private pool: Yes
- Pool features: In Ground
Lot
- Size: 0.26 Acres
Details
- Parcel number: 581240117
Construction
Type & style
- Home type: SingleFamily
- Property subtype: Single Family Residence
Materials
- Brick
- Foundation: Concrete
- Roof: Asphalt Shingle
Utilities & green energy
- Sewer: Sewer
Community & HOA
Location
- Region: New Tecumseth
Financial & listing details
- Annual tax amount: C$6,221
- Date on market: 7/17/2026
Price history
Price history is unavailable.
Public tax history
Tax history is unavailable.
Climate risks
Neighborhood: Alliston
Nearby schools
GreatSchools rating
No schools nearby
We couldn't find any schools near this home.

Similar homes
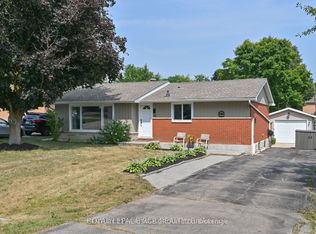
- C$1,125,0004 bd2 ba-- sqft22 Nelson St W, New Tecumseth, ON L9R 1G9For Sale
 MLS ID #N13715504, COLDWELL BANKER RONAN REALTY. TRREB
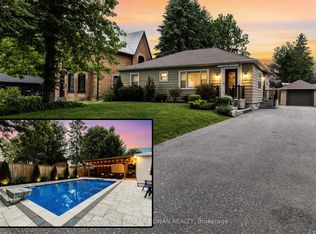
 - C$1,198,8884 bd4 ba-- sqft158 Church St N, New Tecumseth, ON L9R 1M5For Sale
 MLS ID #N13689342, REAL BROKER ONTARIO LTD.. TRREB
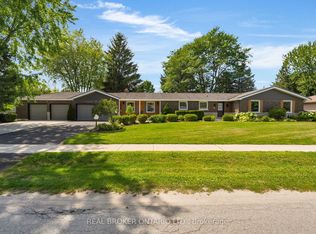
 - C$869,9004 bd3 ba-- sqft66 Hutchinson Dr, New Tecumseth, ON L9R 1M2For Sale
 MLS ID #N13730504, RE/MAX HALLMARK CHAY REALTY. TRREB
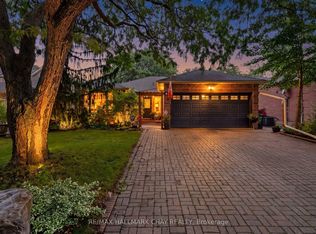
 - C$1,099,0003 bd2 ba-- sqft90 Nelson St W, New Tecumseth, ON L9R 1H1For Sale
 MLS ID #N13681614, Royal LePage Locations North. TRREB
