Enjoy the best of family living and nature in this immaculate 4+1 bedroom home, offering 2,338 sq. ft. of above-grade living space across four finished levels. Nestled in a peaceful, family-friendly Alliston neighbourhood, this exceptional property features a private backyard oasis backing onto a tranquil ravine, complete with a new saltwater above-ground pool and expansive deck offering space to unwind. Step inside and you will quickly discover the warmth and character that makes this home so special. The open-concept kitchen features stainless steel appliances, timeless white cabinetry, a walk-in pantry with built-in organizers and a spacious breakfast bar with additional storage, flowing into the bright dining area. The inviting living room features large windows overlooking the private backyard and greenbelt, complemented by a striking floor-to-ceiling stone-tiled fireplace. The upper levels feature four spacious bedrooms, including a generous primary bedroom retreat with sitting area, 4-piece ensuite, and large walk-in closet with California Closets organizers. Two additional bedrooms, each with ample closet space, share a 4-piece Jack-and-Jill bathroom. The versatile loft offers flexibility as an additional bedroom, home office, or family retreat. Convenient second-floor laundry includes a full-size top-loading washer and dryer, along with ample built-in cabinetry. The professionally finished basement features vinyl flooring and pot lights throughout, creating a bright, inviting space. Complete with a spacious family room, bedroom with walk-in closet, office, 3-piece bathroom, and storage room, this versatile lower level offers exceptional additional living space. Enjoy easy access to schools, parks, scenic trails, the New Tecumseth Recreation Centre, Stevenson Memorial Hospital, dining and shopping options, and charming downtown Alliston. Convenient connections to major roadways, the GTA, and Ontario's cottage country complete this exceptional offering.
For sale
C$899,000
16 Shephard Ave, New Tecumseth, ON L9R 2E8
5beds
4baths
Single Family Residence
Built in ----
5,355 Square Feet Lot
$-- Zestimate®
C$--/sqft
C$-- HOA
What's special
New saltwater above-ground poolOpen-concept kitchenStainless steel appliancesTimeless white cabinetryBright dining areaStriking floor-to-ceiling stone-tiled fireplaceFour spacious bedrooms
- 7 days
- 11
- 0
Zillow last checked:
Listing updated:
Listed by:
EXP REALTY
Source: TRREB,MLS®#: N14125260 Originating MLS®#: Toronto Regional Real Estate Board
Facts & features
Interior
Bedrooms & bathrooms
- Bedrooms: 5
- Bathrooms: 4
Dining room
- Description: Dining Room
- Level: Main
- Area: 18.96 Square Meters
- Area source: Other
- Dimensions: 4.06 x 4.67
Kitchen
- Description: Kitchen
- Level: Main
- Area: 17.42 Square Meters
- Area source: Other
- Dimensions: 4.06 x 4.29
Living room
- Description: Living Room
- Level: Main
- Area: 22.21 Square Meters
- Area source: Other
- Dimensions: 4.98 x 4.46
Heating
- Forced Air, Gas
Cooling
- Central Air
Features
- None
- Basement: Finished
- Has fireplace: Yes
- Fireplace features: Living Room
Interior area
- Living area range: 2000-2500 null
Video & virtual tour
Property
Parking
- Total spaces: 6
- Parking features: Private
- Has attached garage: Yes
Features
- Stories: 2.5
- Patio & porch: Deck
- Exterior features: Awning(s), Landscaped, Backs On Green Belt, Privacy
- Has private pool: Yes
- Pool features: Above Ground
Lot
- Size: 5,355 Square Feet
- Features: Greenbelt/Conservation, Hospital, School, Rec./Commun.Centre, Clear View, Park
Details
- Parcel number: 581230226
Construction
Type & style
- Home type: SingleFamily
- Property subtype: Single Family Residence
Materials
- Brick, Vinyl Siding
- Foundation: Concrete
- Roof: Shingle
Utilities & green energy
- Sewer: Sewer
Community & HOA
Location
- Region: New Tecumseth
Financial & listing details
- Annual tax amount: C$4,750
- Date on market: 10/28/2026
Price history
Price history is unavailable.
Public tax history
Tax history is unavailable.
Climate risks
Neighborhood: Alliston
Nearby schools
GreatSchools rating
No schools nearby
We couldn't find any schools near this home.
Similar homes
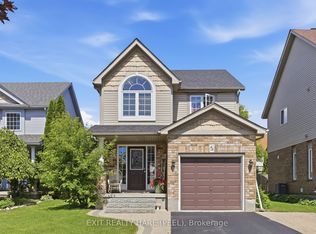
- C$869,0004 bd4 ba-- sqft2 Shephard Ave, New Tecumseth, ON L9R 2E6For Sale
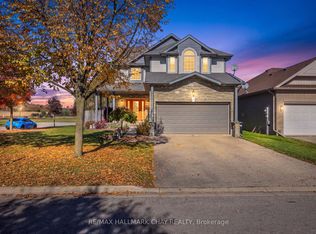 MLS ID #N14109758, RE/MAX HALLMARK CHAY REALTY. TRREB
- C$864,9005 bd4 ba-- sqft22 Chantler Rd, New Tecumseth, ON L9R 2E1For Sale
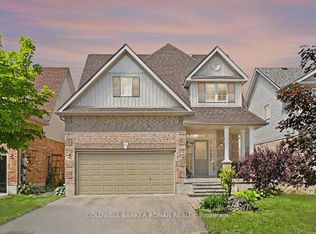 MLS ID #N13763302, COLDWELL BANKER RONAN REALTY. TRREB
- C$998,8885 bd4 ba-- sqft295 King St N, New Tecumseth, ON L9R 1N3New Construction
 MLS ID #N13817924, RE/MAX HALLMARK CHAY REALTY. TRREB
- C$925,0003 bd3 ba-- sqft46 Chantler Rd, New Tecumseth, ON L9R 2E1For Sale
 MLS ID #N14027838, SUTTON GROUP ELITE REALTY INC.. TRREB
