The Perfect Place To Call Home! Welcome To 43 Stoneham Street, A Beautifully Maintained, Fully Detached Home Nestled In One Of Alliston's Welcoming, Family Friendly Neighbourhoods! Picture A Community Where Children Are Outside Playing, Neighbours Become Friends, And There's A Wonderful Sense Of Belonging. Offering 3 Bedrooms, 4 Bathrooms, And A Finished Basement, This Move-In-Ready Home Has Everything You Need To Settle In And Start Making Memories. Step Inside To Discover Bright, Inviting Living Spaces And AThoughtfully Designed, Functional Layout That Makes Everyday Living And Entertaining Effortless. Upstairs, The Spacious Primary Bedroom Features ItsOwn Private 3-Piece Ensuite, Creating A Comfortable Retreat At The End Of TheDay. The Fully Finished Lower Level Provides Valuable Additional Living SpaceWith A Cozy Recreation Room, Convenient 2-Piece Bathroom, Dedicated LaundryRoom, And Plenty Of Storage. Step Outside To A Fully Fenced Backyard Complete With A Charming Patio, Perfect For Summer Barbecues, Morning Coffee, Or Relaxing With Family And Friends. An Attached Garage Adds Convenience And Practicality. Whether You're Purchasing Your First Home, Starting A New Chapter, Or Looking For A Place To Put Down Roots, 43 Stoneham Street Offers The Space, Comfort, And Community You've Been Searching For. Move Right In, Make It Your Own, And Enjoy Everything This Wonderful Home And Neighbourhood Have To Offer. Your Next Chapter Starts Here!
For sale
C$710,000
43 Stoneham St, New Tecumseth, ON L9R 2E6
3beds
4baths
Single Family Residence
Built in ----
4,309 Square Feet Lot
$-- Zestimate®
C$--/sqft
C$-- HOA
What's special
Finished basementBright inviting living spacesThoughtfully designed functional layoutSpacious primary bedroomFully finished lower levelCozy recreation roomDedicated laundry room
- 11 hours
- 7
- 0
Zillow last checked:
Listing updated:
Listed by:
EXIT REALTY HARE (PEEL)
Source: TRREB,MLS®#: N14090264 Originating MLS®#: Toronto Regional Real Estate Board
Originating MLS®#: Toronto Regional Real Estate BoardFacts & features
Interior
Bedrooms & bathrooms
- Bedrooms: 3
- Bathrooms: 4
Heating
- Forced Air, Gas
Cooling
- Central Air
Appliances
- Included: Water Heater
Features
- Storage, Suspended Ceilings
- Basement: Full,Finished
- Has fireplace: No
Interior area
- Living area range: 1100-1500 null
Property
Parking
- Total spaces: 3
- Parking features: Private
- Has garage: Yes
Features
- Stories: 2
- Pool features: None
Lot
- Size: 4,309 Square Feet
- Features: Fenced Yard, Hospital, Library, Public Transit, School, School Bus Route, Rectangular Lot
Details
- Parcel number: 581230206
Construction
Type & style
- Home type: SingleFamily
- Property subtype: Single Family Residence
Materials
- Brick
- Foundation: Poured Concrete
- Roof: Shingle
Utilities & green energy
- Sewer: Sewer
Community & HOA
Community
- Security: Smoke Detector(s)
Location
- Region: New Tecumseth
Financial & listing details
- Annual tax amount: C$3,907
- Date on market: 10/17/2026
Price history
Price history is unavailable.
Public tax history
Tax history is unavailable.
Climate risks
Neighborhood: Alliston
Nearby schools
GreatSchools rating
No schools nearby
We couldn't find any schools near this home.
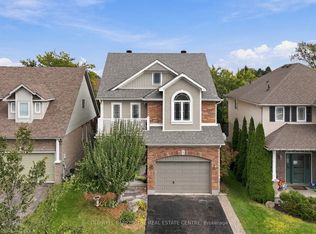
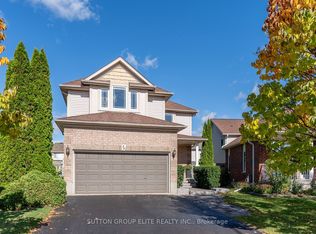
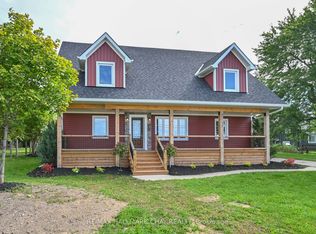
Similar homes
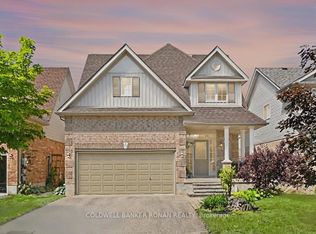
- C$689,9003 bd2 ba-- sqft76 Gray Ave, New Tecumseth, ON L9R 1P5For Sale
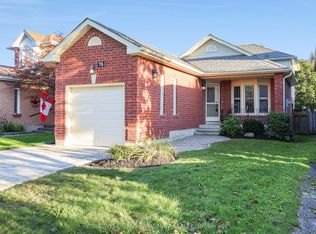 MLS ID #N13792546, COLDWELL BANKER RONAN REALTY. TRREB
 - C$699,0003 bd3 ba-- sqft19 Callander Cres, New Tecumseth, ON L9R 0B4For Sale
 MLS ID #N13773014, RE/MAX HALLMARK CHAY REALTY. TRREB
 - C$864,9005 bd4 ba-- sqft22 Chantler Rd, New Tecumseth, ON L9R 2E1For Sale
 MLS ID #N13763302, COLDWELL BANKER RONAN REALTY. TRREB
 - C$779,9992 bd2 ba-- sqft234 Church St N, New Tecumseth, ON L9R 0G4For Sale
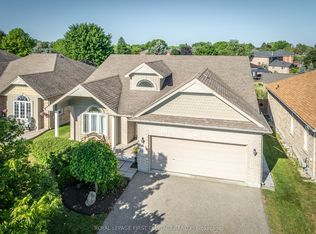 MLS ID #N13601462, ROYAL LEPAGE FIRST CONTACT REALTY. TRREB
