Space, comfort and room to grow. This beautifully designed 4-bedroom Mattamy home offers the flexibility today's families are looking for, in Alliston's sought-after Boyne River community. The bright main floor features a versatile sun-filled den, spacious eat-in kitchen with 2023 stainless steel appliances, walkout to the backyard, and an inviting family room that makes everyday living and entertaining feel effortless. Upstairs, four generous bedrooms include a comfortable primary retreat with two walk-in closets and a 5-piece ensuite. A charming reading nook and convenient second-floor laundry add thoughtful touches you'll appreciate every day. The fully fenced backyard is perfect for kids, pets, summer gatherings or simply relaxing outdoors, while the unfinished basement offers plenty of potential for the space you may need in the future. Located close to schools, parks, playgrounds, walking trails and Alliston amenities, 17 Gordon Drive is a home you'll want to see for yourself. Come take a fresh look - you may be surprised by how much this home has to offer!
For sale
C$829,999
17 Gordon Dr, New Tecumseth, ON L9R 0J1
4beds
3baths
Single Family Residence
Built in ----
2,932 Square Feet Lot
$-- Zestimate®
C$--/sqft
C$-- HOA
What's special
Bright main floorVersatile sun-filled denSpacious eat-in kitchenWalkout to the backyardInviting family roomFour generous bedroomsComfortable primary retreat
- 11 days
- 4
- 0
Zillow last checked:
Listing updated:
Listed by:
CENTURY 21 HERITAGE GROUP LTD.
Source: TRREB,MLS®#: N13724918 Originating MLS®#: Toronto Regional Real Estate Board
Originating MLS®#: Toronto Regional Real Estate BoardFacts & features
Interior
Bedrooms & bathrooms
- Bedrooms: 4
- Bathrooms: 3
Primary bedroom
- Level: Second
- Dimensions: 4.12 x 4.29
Bedroom 2
- Level: Second
- Dimensions: 3.85 x 3.09
Bedroom 3
- Level: Second
- Dimensions: 3.03 x 2.74
Bedroom 4
- Level: Second
- Dimensions: 3.15 x 3.3
Bathroom
- Level: Second
- Dimensions: 2.53 x 2.45
Den
- Level: Ground
- Dimensions: 3.04 x 3.33
Dining room
- Level: Ground
- Dimensions: 3.51 x 3.61
Kitchen
- Level: Ground
- Dimensions: 3.92 x 2.73
Laundry
- Level: Second
- Dimensions: 1.71 x 2.74
Living room
- Level: Ground
- Dimensions: 4.89 x 4.81
Heating
- Forced Air, Gas
Cooling
- Central Air
Appliances
- Included: Water Heater
Features
- Storage
- Flooring: Carpet Free
- Basement: Full,Unfinished
- Has fireplace: No
Interior area
- Living area range: 2000-2500 null
Video & virtual tour
Property
Parking
- Total spaces: 3
- Parking features: Private
- Has garage: Yes
Features
- Stories: 2
- Pool features: None
Lot
- Size: 2,932 Square Feet
- Features: Fenced Yard, Hospital, Park, Place Of Worship, Rec./Commun.Centre, School
Details
- Parcel number: 581380930
- Other equipment: Sump Pump
Construction
Type & style
- Home type: SingleFamily
- Property subtype: Single Family Residence
Materials
- Brick, Vinyl Siding
- Foundation: Poured Concrete
- Roof: Asphalt Shingle
Utilities & green energy
- Sewer: Sewer
Community & HOA
Location
- Region: New Tecumseth
Financial & listing details
- Annual tax amount: C$4,406
- Date on market: 8/29/2026
Price history
Price history is unavailable.
Public tax history
Tax history is unavailable.
Climate risks
Neighborhood: Alliston
Nearby schools
GreatSchools rating
No schools nearby
We couldn't find any schools near this home.


Similar homes
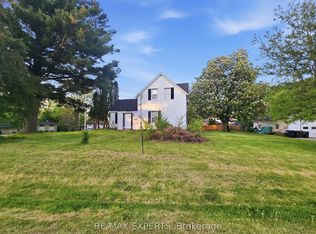
- C$799,9005 bd4 ba-- sqft281 Victoria St E, New Tecumseth, ON L9R 1K4For Sale
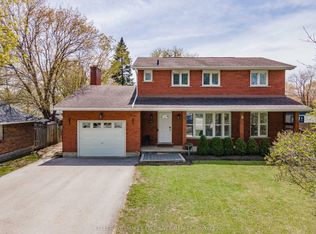 MLS ID #N13672744, KELLER WILLIAMS EXPERIENCE REALTY. TRREB
 - C$799,9993 bd3 ba-- sqft50 Janes Cres, New Tecumseth, ON L9R 0T2For Sale
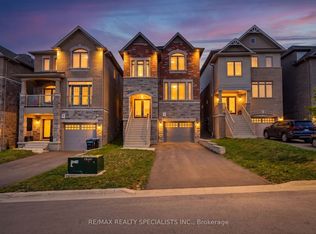 MLS ID #N13727658, RE/MAX REALTY SPECIALISTS INC.. TRREB
 - C$799,9994 bd4 ba-- sqft238 King St S, New Tecumseth, ON L9R 0H6For Sale
 MLS ID #N13642158, SUTTON GROUP - SUMMIT REALTY INC.. TRREB
 - C$874,9004 bd4 ba-- sqft36 McMulkin St, New Tecumseth, ON L9R 0A9For Sale
 MLS ID #N13620476, CENTURY 21 HERITAGE GROUP LTD.. TRREB
