Welcome to this charming, updated townhouse nestled on a quiet cul-de-sac in a family-friendly neighbourhood! Ideally located across from scenic walking trails, parks, and schools, this beautifully updated home offers the perfect blend of comfort, convenience, and value. Step inside to discover exquisite renovations throughout, creating a stylish, move-in-ready space you'll be proud to call home. The bright and inviting layout is perfect for first-time buyers, young families, or anyone looking to downsize without compromise. The unfinished basement presents an exciting opportunity to add your own personal touch while building instant equity. Whether you envision a recreation room, home office, gym, or additional living space, the possibilities are endless. With all the major updates already completed, you can simply move in and enjoy. Don't miss your chance to own this turnkey townhouse in a sought-after location with room to grow and incredible future potential!
For sale
C$670,000
26 Riley Rd, New Tecumseth, ON L9R 0E7
3beds
2baths
Townhouse
Built in ----
1,978 Square Feet Lot
$-- Zestimate®
C$--/sqft
C$-- HOA
What's special
Quiet cul-de-sacBeautifully updated homeExquisite renovations throughoutStylish move-in-ready spaceBright and inviting layout
- 45 days
- 3
- 1
Zillow last checked:
Listing updated:
Listed by:
COLDWELL BANKER RONAN REALTY
Source: TRREB,MLS®#: N13762614 Originating MLS®#: Toronto Regional Real Estate Board
Originating MLS®#: Toronto Regional Real Estate BoardFacts & features
Interior
Bedrooms & bathrooms
- Bedrooms: 3
- Bathrooms: 2
Heating
- Forced Air, Gas
Cooling
- Central Air
Features
- None
- Basement: Full
- Has fireplace: Yes
- Fireplace features: Natural Gas
Interior area
- Living area range: 1100-1500 null
Video & virtual tour
Property
Parking
- Total spaces: 3
- Parking features: Garage
- Has garage: Yes
Features
- Stories: 2
- Pool features: None
- Waterfront features: None
Lot
- Size: 1,978 Square Feet
- Features: Cul de Sac/Dead End, Park, School, Fenced Yard
Details
- Additional structures: Gazebo
- Parcel number: 581380743
Construction
Type & style
- Home type: Townhouse
- Property subtype: Townhouse
Materials
- Brick
- Foundation: Concrete
- Roof: Asphalt Shingle
Utilities & green energy
- Sewer: Sewer
Community & HOA
Community
- Security: Carbon Monoxide Detector(s), Smoke Detector(s)
Location
- Region: New Tecumseth
Financial & listing details
- Annual tax amount: C$3,363
- Date on market: 9/9/2026
Price history
Price history is unavailable.
Public tax history
Tax history is unavailable.
Climate risks
Neighborhood: Alliston
Nearby schools
GreatSchools rating
No schools nearby
We couldn't find any schools near this home.

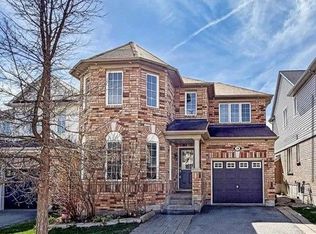


Similar homes
- C$669,9003 bd3 ba-- sqft100 Swenson St, New Tecumseth, ON L9R 0K2For Sale
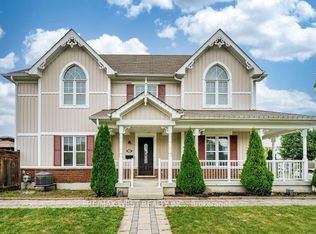 MLS ID #N13810706, RE/MAX WEST REALTY INC.. TRREB
 - C$599,0003 bd3 ba-- sqft145 Hutchinson Dr, New Tecumseth, ON L9R 0P9For Sale
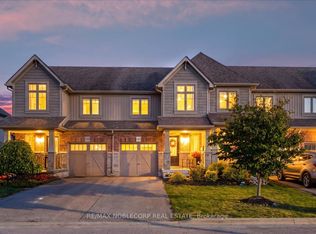 MLS ID #N13850840, RE/MAX NOBLECORP REAL ESTATE. TRREB
 - C$669,0003 bd2 ba-- sqft72 Queen St, New Tecumseth, ON L9R 1L1For Sale
 MLS ID #N13881928, COLDWELL BANKER RONAN REALTY. TRREB
 - C$709,9006 bd2 ba-- sqft51 William St, New Tecumseth, ON L9R 1M7For Sale
 MLS ID #N14108510, RE/MAX HALLMARK CHAY REALTY. TRREB
