Welcome to 58 John W. Taylor Avenue, a beautiful 2-storey detached home nestled in a family-friendly neighbourhood in Alliston. Offering 3 bedrooms, 4 bathrooms, and a thoughtfully designed 1,544 sq. ft. above-grade layout (plus 361 sq. ft. finished basement space), this home provides comfort, convenience, and style for modern living. Step inside to an inviting open-concept main floor featuring a bright living room and dining room with large windows, laminate flooring, and seamless flow-perfect for both everyday living and entertaining. The spacious kitchen boasts stainless steel appliances, ample cabinetry, and a welcoming breakfast bar. Upstairs, the primary bedroom includes a generous walk-in closet and private 4-piece ensuite, accompanied by two additional bedrooms-each well-sized with abundant natural light. A conveniently located full bathroom completes the upper level. The finished basement expands your living space with a versatile recreation room enhanced by pot lights and above-grade windows, ideal for a media room, home office, or play area. A separate cold room/cantina provides extra storage. Outside, enjoy a 34 ft. x 86 ft. lot, attached 1-car garage, and 3 total parking spaces. Located close to parks, schools, shopping, and major routes, this move-in-ready home is perfect for families or first-time buyers looking to live in a thriving community. Don't miss your opportunity to make this charming home your own!
For sale
C$739,900
58 John W Taylor Ave, New Tecumseth, ON L9R 0E1
3beds
3baths
Single Family Residence
Built in ----
2,932 Square Feet Lot
$-- Zestimate®
C$--/sqft
C$-- HOA
What's special
Inviting open-concept main floorLaminate flooringSpacious kitchenStainless steel appliancesAmple cabinetryWelcoming breakfast barPot lights
- 252 days |
- 4 |
- 1 |
Zillow last checked:
Listing updated:
Listed by:
Signature Elite Realty Ltd.
Source: TRREB,MLS®#: N12597046 Originating MLS®#: Toronto Regional Real Estate Board
Originating MLS®#: Toronto Regional Real Estate BoardFacts & features
Interior
Bedrooms & bathrooms
- Bedrooms: 3
- Bathrooms: 3
Primary bedroom
- Level: Second
- Dimensions: 4.44 x 3.62
Bedroom 2
- Level: Second
- Dimensions: 4.02 x 3.06
Bedroom 3
- Level: Second
- Dimensions: 3.61 x 3.65
Other
- Level: Basement
- Dimensions: 4.6 x 1.31
Dining room
- Level: Main
- Dimensions: 3.76 x 3.02
Kitchen
- Level: Main
- Dimensions: 3.42 x 4.86
Living room
- Level: Main
- Dimensions: 4.58 x 3.94
Recreation
- Level: Basement
- Dimensions: 4.6 x 9.67
Heating
- Forced Air, Gas
Cooling
- None
Features
- None
- Basement: Finished
- Has fireplace: No
Interior area
- Living area range: 1500-2000 null
Video & virtual tour
Property
Parking
- Total spaces: 3
- Parking features: Available
- Has garage: Yes
Features
- Stories: 2
- Pool features: None
Lot
- Size: 2,932 Square Feet
Details
- Parcel number: 581380447
Construction
Type & style
- Home type: SingleFamily
- Property subtype: Single Family Residence
Materials
- Brick
- Foundation: Concrete
- Roof: Shingle
Utilities & green energy
- Sewer: Sewer
Community & HOA
Location
- Region: New Tecumseth
Financial & listing details
- Annual tax amount: C$4,387
- Date on market: 12/3/2025
Price history
Price history is unavailable.
Public tax history
Tax history is unavailable.
Climate risks
Neighborhood: Alliston
Nearby schools
GreatSchools rating
No schools nearby
We couldn't find any schools near this home.
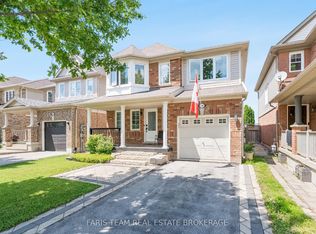
- C$739,9993 bd3 ba-- sqft64 John W Taylor Ave, New Tecumseth, ON L9R0E1For Sale

- C$825,0003 bd3 ba-- sqft69 Kidd Cres, New Tecumseth, ON L9R0C8For Sale
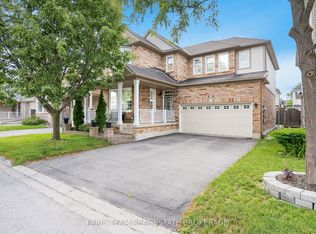
- C$900,0004 bd3 ba-- sqft26 Kidd Cres, New Tecumseth, ON L9R0C8For Sale
- C$919,9906 bd4 ba-- sqft27 Kidd Cres, New Tecumseth, ON L9R0C8For Sale

- C$876,0005 bd4 ba-- sqft68 Nunn Cres, New Tecumseth, ON L9R0C6For Sale
- C$969,0004 bd4 ba-- sqft29 Dunning Dr, New Tecumseth, ON L9R0B5For Sale
- C$709,0003 bd3 ba-- sqft19 Callander Cres, New Tecumseth, ON L9R0B4For Sale
- C$3,0003 bd3 ba-- sqft17 Ferris Ln, New Tecumseth, ON L9R0H9For Rent
Similar homes
- C$845,0004 bd3 ba-- sqft17 Gordon Dr, New Tecumseth, ON L9R 0J1For Sale
 MLS ID #N13246934, CENTURY 21 HERITAGE GROUP LTD.. TRREB
 - C$799,9994 bd4 ba-- sqft238 King St S, New Tecumseth, ON L9R 0H6For Sale
 MLS ID #N13642158, SUTTON GROUP - SUMMIT REALTY INC.. TRREB
 - C$876,0005 bd4 ba-- sqft68 Nunn Cres, New Tecumseth, ON L9R 0C6For Sale
 MLS ID #N13476304, HOMELIFE SUPERSTARS REAL ESTATE LIMITED. TRREB
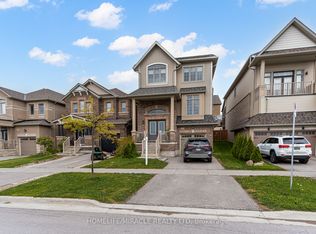
 - C$799,9994 bd3 ba-- sqft81 Willoughby Way, New Tecumseth, ON L9R 0M5For Sale
 MLS ID #N13546098, HOMELIFE/MIRACLE REALTY LTD. TRREB
 - C$599,0003 bd2 ba-- sqft69 Smith St, New Tecumseth, ON L9R 1Z9For SaleMLS ID #N13614326, T-ONE GROUP REALTY INC.,. TRREB
- C$659,0003 bd3 ba-- sqft187 Hutchinson Dr, New Tecumseth, ON L9R 1M2For SaleMLS ID #N12960610, ORIGIN COLLECTIVE REALTY LTD.. TRREB
- C$779,0004 bd3 ba-- sqft51 Nottawasaga Dr, Essa, ON L0M 1B0For SaleMLS ID #N13651978, ROYAL LEPAGE REAL ESTATE SERVICES LTD.. TRREB
- C$999,9994 bd3 ba-- sqft25 Lorne Thomas Pl, New Tecumseth, ON L9R 0T8For SaleMLS ID #N13643940, HOMELIFE/MIRACLE REALTY LTD. TRREB
- C$699,9003 bd3 ba-- sqft1283 Vincent Cres, Innisfil, ON L9S 1Z6For SaleMLS ID #N13665212, REAL ESTATE HOMEWARD. TRREB
- C$949,9994 bd3 ba-- sqft118 Cauthers Cres, New Tecumseth, ON L9R 0L1For SaleMLS ID #N13608742, HOMELIFE/MIRACLE REALTY LTD. TRREB
- C$834,9004 bd3 ba-- sqft74 Latimer Ave, Essa, ON L0M 1B5For SaleMLS ID #N13663396, CENTURY 21 ROYALTORS REALTY INC.. TRREB
- C$949,9994 bd4 ba-- sqft84 Anderson Rd, New Tecumseth, ON L9R 0B2For SaleMLS ID #N13045634, CENTURY 21 PERCY FULTON LTD.. TRREB
- C$699,9904 bd4 ba-- sqft86 Sydie Ln, New Tecumseth, ON L0G 1W0For SaleMLS ID #N13634928, ROYAL LEPAGE PREMIUM ONE REALTY. TRREB
- C$718,8005 bd3 ba-- sqft17 Shaina Ct, Barrie, ON L4N 9S6For SaleMLS ID #S13656392, SUTTON GROUP INCENTIVE REALTY INC.. TRREB
- C$750,0004 bd4 ba-- sqft32 Sundew Dr, Barrie, ON L4N 9L8For SaleMLS ID #S13599954, SUTTON GROUP INCENTIVE REALTY INC.. TRREB
- C$749,9002 bd3 ba-- sqft14 Prince George Cres, Barrie, ON L4N 0K8For SaleMLS ID #S13650450, CENTURY 21 B.J. ROTH REALTY LTD., BROKERAGE. TRREB
- C$659,9002 bd3 ba-- sqft4 Belair Pl, New Tecumseth, ON L9R 1Z1For SaleMLS ID #N13005392, SUTTON GROUP INCENTIVE REALTY INC.. TRREB
- C$995,0005 bd5 ba-- sqft96 Kennedy Blvd, New Tecumseth, ON L9R 0T3For SaleMLS ID #N12830068, RE/MAX REALTRON REALTY INC.. TRREB
- C$799,0004 bd4 ba-- sqft31 Logan Ct, Barrie, ON L4N 8G9For SaleMLS ID #S13634496, RE/MAX CROSSTOWN REALTY INC.. TRREB
- C$799,9004 bd3 ba-- sqft1178 Mitchell Ct, Innisfil, ON L9S 5A5For SaleMLS ID #N13648760, RE/MAX ALL-STARS REALTY INC.. TRREB
