Top 5 Reasons You Will Love This Home: 1) Boasting four bedrooms and three bathrooms, this executive residence is nestled in a peaceful Alliston neighbourhood, offering comfort and sophistication throughout 2) Featuring rich hardwood floors throughout the main level and brand-new windows (2025) with thoughtful modern upgrades, increasing both visual appeal and energy efficiency while creating a warm, bright, and welcoming atmosphere throughout 3) Primary suite serving as a luxurious private retreat, offering an impressive amount of space to unwind at the end of the day and featuring an ensuite designed for ultimate relaxation, complete with the comfort and elegance of a personal sanctuary right within your own home 4) Main level showcasing a bright open-concept layout featuring a front office or family room, a separate dining area, and a seamless flow into the living room and kitchen, creating an ideal space for both entertaining and daily living, while the unfinished basement provides a blank canvas to customize the space to suit your lifestyle and needs 5) Conveniently located near schools, parks, and everyday amenities, this is the perfect place for families to grow, play, and create lasting memories. 2,427 above grade sq.ft. plus an unfinished basement.
For sale
C$900,000
26 Kidd Cres, New Tecumseth, ON L9R 0C8
4beds
3baths
Single Family Residence
Built in ----
3,570 Square Feet Lot
$-- Zestimate®
C$--/sqft
C$-- HOA
What's special
Brand-new windowsModern upgradesBright open-concept layoutSeparate dining area
- 68 days |
- 5 |
- 0 |
Zillow last checked:
Listing updated:
Listed by:
FARIS TEAM REAL ESTATE
Source: TRREB,MLS®#: N13454678 Originating MLS®#: Toronto Regional Real Estate Board
Originating MLS®#: Toronto Regional Real Estate BoardFacts & features
Interior
Bedrooms & bathrooms
- Bedrooms: 4
- Bathrooms: 3
Primary bedroom
- Level: Upper
- Dimensions: 5.24 x 4.27
Bedroom
- Level: Upper
- Dimensions: 3.34 x 3.05
Bedroom
- Level: Upper
- Dimensions: 3.35 x 3.02
Bedroom
- Level: Upper
- Dimensions: 5.06 x 4.85
Dining room
- Level: Main
- Dimensions: 4.68 x 3.33
Kitchen
- Level: Main
- Dimensions: 6.7 x 3.72
Laundry
- Level: Upper
- Dimensions: 2.81 x 1.83
Living room
- Level: Main
- Dimensions: 4.86 x 3.75
Office
- Level: Main
- Dimensions: 3.63 x 3.47
Heating
- Forced Air, Gas
Cooling
- Central Air
Features
- None
- Basement: Unfinished,Full
- Has fireplace: Yes
- Fireplace features: Natural Gas
Interior area
- Living area range: 2000-2500 null
Video & virtual tour
Property
Parking
- Total spaces: 6
- Parking features: Private Double
- Has garage: Yes
Features
- Stories: 2
- Pool features: None
Lot
- Size: 3,570 Square Feet
- Features: Hospital, Park, School, Rectangular Lot
Details
- Additional structures: Fence - Full
- Parcel number: 581380473
Construction
Type & style
- Home type: SingleFamily
- Property subtype: Single Family Residence
Materials
- Brick, Vinyl Siding
- Foundation: Poured Concrete
- Roof: Asphalt Shingle
Utilities & green energy
- Sewer: Sewer
Community & HOA
Location
- Region: New Tecumseth
Financial & listing details
- Annual tax amount: C$4,860
- Date on market: 6/17/2026
Price history
Price history is unavailable.
Public tax history
Tax history is unavailable.
Climate risks
Neighborhood: Alliston
Nearby schools
GreatSchools rating
No schools nearby
We couldn't find any schools near this home.

- C$825,0003 bd3 ba-- sqft69 Kidd Cres, New Tecumseth, ON L9R0C8For Sale
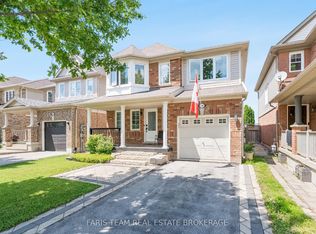
- C$729,9993 bd3 ba-- sqft64 John W Taylor Ave, New Tecumseth, ON L9R0E1For Sale
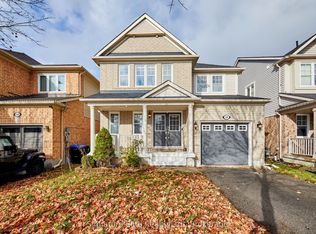
- C$719,9003 bd3 ba-- sqft58 John W Taylor Ave, New Tecumseth, ON L9R0E1For Sale
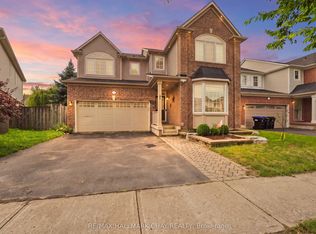
- C$969,0004 bd4 ba-- sqft29 Dunning Dr, New Tecumseth, ON L9R0B5For Sale
- C$735,9993 bd3 ba-- sqft20 John W Taylor Ave, New Tecumseth, ON L9R0B3For Sale
- C$709,0003 bd3 ba-- sqft19 Callander Cres, New Tecumseth, ON L9R0B4For Sale
- C$1,275,0005 bd3 ba-- sqft20 Douglas Dr, New Tecumseth, ON L9R1J9For Sale
- C$879,0004 bd3 ba-- sqft214 John W Taylor Ave W, New Tecumseth, ON L9R0H9For Sale
Similar homes
- C$729,9993 bd3 ba-- sqft64 John W Taylor Ave, New Tecumseth, ON L9R 0E1For SaleMLS ID #N13668344, FARIS TEAM REAL ESTATE. TRREB
- C$709,0003 bd3 ba-- sqft19 Callander Cres, New Tecumseth, ON L9R 0B4For Sale
 MLS ID #N13525676, RE/MAX HALLMARK CHAY REALTY. TRREB
 - C$949,9994 bd3 ba-- sqft118 Cauthers Cres, New Tecumseth, ON L9R 0L1For Sale
 MLS ID #N13608742, HOMELIFE/MIRACLE REALTY LTD. TRREB
 - C$799,9994 bd4 ba-- sqft238 King St S, New Tecumseth, ON L9R 0H6For Sale
 MLS ID #N13642158, SUTTON GROUP - SUMMIT REALTY INC.. TRREB
 - C$974,9005 bd4 ba-- sqft146 8th Ave, New Tecumseth, ON L9R 1Z8For SaleMLS ID #N13474046, FARIS TEAM REAL ESTATE. TRREB
- C$979,9996 bd4 ba-- sqft20 Warman St, New Tecumseth, ON L9R 0B9For SaleMLS ID #N13655532, ROYAL LEPAGE PREMIUM ONE REALTY. TRREB
- C$799,9994 bd3 ba-- sqft81 Willoughby Way, New Tecumseth, ON L9R 0M5For SaleMLS ID #N13546098, HOMELIFE/MIRACLE REALTY LTD. TRREB
- C$999,9994 bd3 ba-- sqft25 Lorne Thomas Pl, New Tecumseth, ON L9R 0T8For SaleMLS ID #N13643940, HOMELIFE/MIRACLE REALTY LTD. TRREB
- C$899,9005 bd2 ba-- sqft136 Oriole Dr, East Gwillimbury, ON L9N 1G9For SaleMLS ID #N13706298, FARIS TEAM REAL ESTATE. TRREB
- C$999,9007 bd4 ba-- sqft1 Walker Blvd, New Tecumseth, ON L9R 0H6For SaleMLS ID #N13602804, HOMELIFE SUPERSTARS REAL ESTATE LIMITED. TRREB
- C$969,9003 bd3 ba-- sqft199 Ridge Way, New Tecumseth, ON L9R 0K5For SaleMLS ID #N13692130, RE/MAX HALLMARK CHAY REALTY. TRREB
- C$1,159,0004 bd5 ba-- sqft236 8th Ave, New Tecumseth, ON L9R 0R1For SaleMLS ID #N13548770, FARIS TEAM REAL ESTATE. TRREB
- C$899,9003 bd4 ba-- sqft40 Via Amici, New Tecumseth, ON L9R 2B4For SaleMLS ID #N13643176, MAIN STREET REALTY LTD.. TRREB
- C$989,0005 bd3 ba-- sqft10 Catherine St, Adjala Tosorontio, ON L0G 1L0For SaleMLS ID #N13666146, FARIS TEAM REAL ESTATE. TRREB
- C$774,9004 bd4 ba-- sqft7 Mancini Dr, Essa, ON L0M 1B1For SaleMLS ID #N13701078, FARIS TEAM REAL ESTATE. TRREB
- C$899,0004 bd4 ba-- sqft267 Kozlov St, Barrie, ON L4N 6R7For SaleMLS ID #S13707102, RE/MAX HALLMARK PEGGY HILL GROUP REALTY. TRREB
- C$719,9993 bd3 ba-- sqft65 Lorne Thomas Pl, New Tecumseth, ON L9R 0V8For SaleMLS ID #N13681388, HOMELIFE/MIRACLE REALTY LTD. TRREB
- C$1,199,0004 bd4 ba-- sqft24 Burke St, New Tecumseth, ON L9R 0N6For SaleMLS ID #N13642896, Royal LePage Real Estate Associates. TRREB
- C$1,150,0004 bd5 ba-- sqft17 Mason Dr, New Tecumseth, ON L9R 0M1For SaleMLS ID #N13114584, RE/MAX REAL ESTATE CENTRE INC.. TRREB
- C$890,0005 bd3 ba-- sqft157 Emms Dr, Barrie, ON L4N 9N8For SaleMLS ID #S13682580, FARIS TEAM REAL ESTATE. TRREB
