Top 5 Reasons You Will Love This Home: 1) Step into a beautifully landscaped backyard surrounded by lush gardens and mature trees, featuring a spacious deck and an additional sitting area tucked beneath the trees, all backing directly onto the Ardagh Bluffs with no neighbours behind and peaceful forest views creating an incredible private retreat 2) Bring the beauty of the outdoors inside with a large sliding glass door opening directly from the main level to the deck, complemented by an expansive nearby window that fills the space with natural light and frames picturesque views of the surrounding trees 3) Enjoy exceptional flexibility in the fully finished lower level, offering an abundance of additional living space, complete with three bedrooms, including the option to create a dedicated home office, along with a full bathroom and cozy gas fireplace for comfortable everyday living 4) Ideally situated in a convenient Barrie location close to Highway 400 for easy commuting, with the shops, restaurants, and everyday amenities along Mapleview Drive nearby, along with parks, schools, recreation facilities, and more 5) Complete with an attached double-car garage delivering convenient inside entry and high ceilings, with the potential for additional storage, while the driveway provides parking for two more vehicles. 1,516 above grade sq.ft. plus a finished lower level. *Please note some images have been virtually staged to show the potential of the home.
For sale
C$890,000
157 Emms Dr, Barrie, ON L4N 9N8
5beds
3baths
Single Family Residence
Built in ----
9,663 Square Feet Lot
$-- Zestimate®
C$--/sqft
C$-- HOA
What's special
Beautifully landscaped backyardSpacious deckFully finished lower levelThree bedroomsCozy gas fireplaceHigh ceilings
- 20 hours |
- 3 |
- 0 |
Zillow last checked:
Listing updated:
Listed by:
FARIS TEAM REAL ESTATE
Source: TRREB,MLS®#: S13682580 Originating MLS®#: Toronto Regional Real Estate Board
Originating MLS®#: Toronto Regional Real Estate BoardFacts & features
Interior
Bedrooms & bathrooms
- Bedrooms: 5
- Bathrooms: 3
Primary bedroom
- Level: Main
- Dimensions: 4.6 x 4.27
Bedroom
- Level: Lower
- Dimensions: 3.44 x 2.59
Bedroom
- Level: Lower
- Dimensions: 4.85 x 3.45
Bedroom
- Level: Main
- Dimensions: 3.97 x 3.52
Bedroom
- Level: Lower
- Dimensions: 3.81 x 3.45
Game room
- Level: Lower
- Dimensions: 7.8 x 4.83
Kitchen
- Level: Main
- Dimensions: 5.78 x 3.65
Laundry
- Level: Main
- Dimensions: 2.13 x 2.06
Living room
- Level: Main
- Dimensions: 7.21 x 3.15
Recreation
- Level: Lower
- Dimensions: 7.78 x 4.74
Heating
- Forced Air, Gas
Cooling
- Central Air
Features
- Basement: Finished,Full
- Has fireplace: Yes
- Fireplace features: Natural Gas
Interior area
- Living area range: 1500-2000 null
Video & virtual tour
Property
Parking
- Total spaces: 4
- Parking features: Private Double, Garage Door Opener
- Has garage: Yes
Features
- Patio & porch: Deck
- Exterior features: Landscaped
- Pool features: None
- Has view: Yes
- View description: Forest
Lot
- Size: 9,663 Square Feet
- Features: Park, School, Wooded/Treed, Irregular Lot
Details
- Additional structures: Fence - Full
- Parcel number: 589180091
- Other equipment: Sump Pump
Construction
Type & style
- Home type: SingleFamily
- Architectural style: Bungalow
- Property subtype: Single Family Residence
Materials
- Brick
- Foundation: Concrete
- Roof: Asphalt Shingle
Utilities & green energy
- Sewer: Sewer
Community & HOA
Location
- Region: Barrie
Financial & listing details
- Annual tax amount: C$6,579
- Date on market: 8/17/2026
Price history
Price history is unavailable.
Public tax history
Tax history is unavailable.
Climate risks
Neighborhood: Holly
Nearby schools
GreatSchools rating
No schools nearby
We couldn't find any schools near this home.
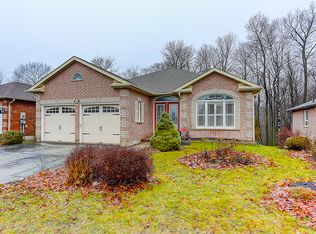
- C$--2 bd1 ba1.2k sqft160 Mapleton Ave #2, Barrie, ON L4N9N7Off Market
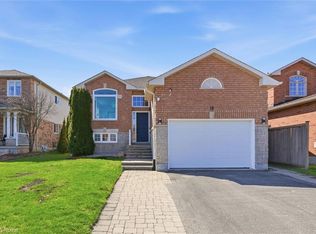
- C$760,0003 bd2 ba1.1k sqft19 Leslie Ave, Barrie, ON L4N9N9Sold
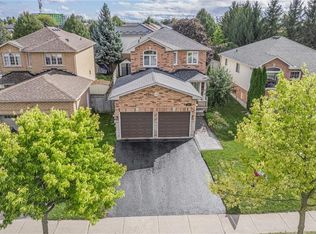
- C$845,0004 bd4 ba1.5k sqft21 Leslie Ave, Barrie, ON L4N9N9Sold
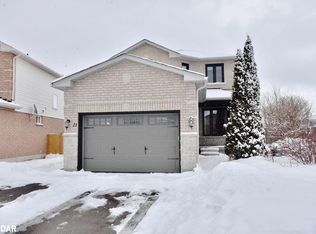
- C$--4 bd4 ba2.3k sqft21 Hemlock Ct, Barrie, ON L4N9N5Off Market
- C$585,0003 bd3 ba-- sqft17 Srigley St, Barrie, ON L4N0L9For Sale
- C$515,0002 bd1 ba954 sqft59 Srigley St, Barrie, ON L4N0L7Sold
- C$--3 bd2 ba1.8k sqft280 Harvie Rd, Barrie, ON L4N7V8Off Market
- C$724,9004 bd2 ba-- sqft216 Mapleton Ave, Barrie, ON L4N8T3For Sale
Similar homes
- C$939,9004 bd3 ba-- sqft5 Kelsey Cres, Barrie, ON L4N 0J7For Sale
 MLS ID #S13684086, RE/MAX CROSSTOWN REALTY INC.. TRREB
 - C$899,9005 bd3 ba-- sqft117 Brown St, Barrie, ON L4N 7V7For Sale
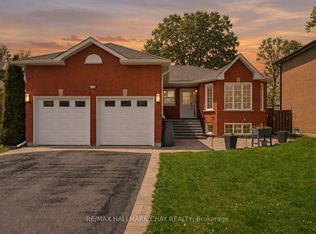 MLS ID #S13633168, RE/MAX HALLMARK CHAY REALTY. TRREB
 - C$995,0005 bd4 ba-- sqft34 Bear Creek Dr, Barrie, ON L4N 9M6For Sale
 MLS ID #S13674846, ROYAL LEPAGE FIRST CONTACT REALTY. TRREB
 - C$895,0003 bd3 ba-- sqft99 Cumming Dr, Barrie, ON L4N 0C6For Sale
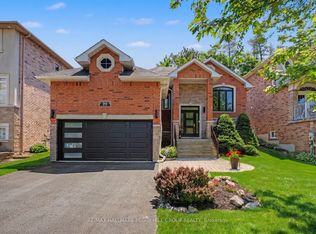 MLS ID #S13666572, RE/MAX HALLMARK PEGGY HILL GROUP REALTY. TRREB
 - C$750,0003 bd3 ba-- sqft4 Bluegrass Dr, Barrie, ON L4N 9N6For SaleMLS ID #S13670056, FARIS TEAM REAL ESTATE. TRREB
- C$889,9004 bd3 ba-- sqft26 Warner Rd, Barrie, ON L4N 7M5For SaleMLS ID #S13232334, SUTTON GROUP INCENTIVE REALTY INC.. TRREB
- C$879,9004 bd4 ba-- sqft64 Lake Cres, Barrie, ON L4N 6A6For SaleMLS ID #S13663602, RE/MAX HALLMARK PEGGY HILL GROUP REALTY. TRREB
- C$899,0005 bd4 ba-- sqft21 Silvercreek Cres, Barrie, ON L4N 0Z8For SaleMLS ID #S13618764, CENTURY 21 HERITAGE GROUP LTD.. TRREB
- C$899,0005 bd5 ba-- sqft50 Holly Meadow Rd, Barrie, ON L4N 0E3For SaleMLS ID #S13569100, RE/MAX REALTRON REALTY INC.. TRREB
- C$919,9005 bd4 ba-- sqft17 White Cres, Barrie, ON L4N 5Z9For SaleMLS ID #S13607466, SUTTON GROUP INCENTIVE REALTY INC.. TRREB
- C$775,0005 bd4 ba-- sqft77 Graihawk Dr, Barrie, ON L4N 6G7For SaleMLS ID #S13672038, RE/MAX HALLMARK PEGGY HILL GROUP REALTY. TRREB
- C$939,0004 bd3 ba-- sqft107 Cumming Dr, Barrie, ON L4N 0C6For SaleMLS ID #S13532540, PARKER COULTER REALTY BROKERAGE INC.. TRREB
- C$945,0004 bd3 ba-- sqft200 Cumming Dr, Barrie, ON L4N 0C9For SaleMLS ID #S13565588, SUTTON GROUP INCENTIVE REALTY INC.. TRREB
- C$868,7004 bd3 ba-- sqft47 Looker Dr, Barrie, ON L4N 7V3For SaleMLS ID #S13514610, CENTURY 21 B.J. ROTH REALTY LTD., BROKERAGE. TRREB
- C$874,9005 bd4 ba-- sqft1 Hawkins Dr, Barrie, ON L4N 0A5For SaleMLS ID #S13549720, RE/MAX HALLMARK CHAY REALTY. TRREB
- C$749,9003 bd3 ba-- sqft109 Bishop Dr, Barrie, ON L4N 7P4For SaleMLS ID #S13684334, MAIN STREET REALTY LTD.. TRREB
- C$1,150,0005 bd3 ba-- sqft102 Cumming Dr, Barrie, ON L4N 0C7For SaleMLS ID #S13663990, SUTTON GROUP INCENTIVE REALTY INC.. TRREB
- C$879,8886 bd5 ba-- sqft5 Cypress Point St, Barrie, ON L4N 6J9For SaleMLS ID #S13603288, CENTURY 21 B.J. ROTH REALTY LTD., BROKERAGE. TRREB
- C$875,0004 bd4 ba-- sqft186 Ferndale Dr S, Barrie, ON L4N 8A1For SaleMLS ID #S13594712, FARIS TEAM REAL ESTATE. TRREB
- C$845,0003 bd3 ba-- sqft168 Wildwood Trl, Barrie, ON L4N 9Y6For SaleMLS ID #S13639984, RE/MAX HALLMARK PEGGY HILL GROUP REALTY. TRREB
