Fully fenced private backyardBright and welcomingThoughtfully refreshed throughoutFunctional kitchenBeautiful stone countertopsThree generously sized bedroomsSpacious primary bedroom
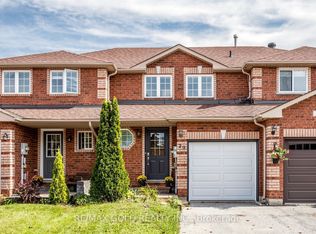
Welcome to 17 Srigley Street, located in the highly sought-after Holly community in Barrie's desirable south end. This move-in ready townhouse sits on an impressive 110-foot deep lot and features a fully fenced, private backyard with no rear neighbours, offering an exceptional space for relaxing, entertaining, or enjoying the outdoors. Bright and welcoming, this home has been thoughtfully refreshed throughout, making it an excellent opportunity for first-time buyers, young families, or investors seeking a turnkey property in a family-friendly neighbourhood. The main floor features a functional kitchen with beautiful stone countertops, a convenient 2-piece powder room, and a spacious open-concept living and dining area with a walkout to the backyard deck. The private, fully fenced yard provides a peaceful retreat for relaxing, gardening or just enjoying a BBQ. Upstairs, you'll find three generously sized bedrooms, including a spacious primary bedroom with a walk-in closet and semi-ensuite access to the main bathroom. The finished lower level offers a large 18'5" x 11'3" family room, a laundry area, additional storage space, and a second 2-piece bathroom, providing plenty of room for family living or a home office. Ideally located within walking distance to shopping, restaurants, the recreation centre, elementary schools, parks, and scenic walking trails, this home also offers convenient access to Highway 400 for commuters. Don't miss your opportunity to own this fantastic home in one of Barrie's most desirable neighbourhoods. Book your private showing today! Photos have been virtually rendered.
6 hours
|
4
|
1
|
Zillow last checked:
Listing updated:
Listed by:
RE/MAX HALLMARK CHAY REALTY
Source: TRREB,MLS®#: S13643408Originating MLS®#: Toronto Regional Real Estate Board
Facts & features
Interior
Bedrooms & bathrooms
Bedrooms: 3
Bathrooms: 3
Primary bedroom
Level: Second
Dimensions: 3.96 x 3.45
Bedroom 2
Level: Second
Dimensions: 3.73 x 2.77
Bedroom 3
Level: Second
Dimensions: 4.83 x 2.77
Family room
Level: Basement
Dimensions: 5.61 x 3.43
Kitchen
Level: Main
Dimensions: 2.95 x 2.36
Living room
Level: Main
Dimensions: 3.48 x 5.66
Heating
Forced Air, Gas
Cooling
Central Air
Appliances
Included: Water Heater, Water Softener
Features
Basement: Full,Finished
Has fireplace: No
Interior area
Living area range: 1100-1500 null
Property
Parking
Total spaces: 3
Parking features: Private Double
Has garage: Yes
Features
Stories: 2
Patio & porch: Deck
Exterior features: Landscaped, Privacy
Pool features: None
Lot
Size: 2,880 Square Feet
Features: Fenced Yard, Golf, Library, Public Transit, Rec./Commun.Centre, School, Rectangular Lot
Details
Parcel number: 589180704
Other equipment: Sump Pump
Construction
Type & style
Home type: Townhouse
Property subtype: Townhouse
Materials
Brick
Foundation: Poured Concrete
Roof: Asphalt Shingle
Utilities & green energy
Sewer: Sewer
Community & HOA
Location
Region: Barrie
Financial & listing details
Tax assessed value: C$261,000
Annual tax amount: C$3,532
Date on market: 8/6/2026
R
RE/MAX HALLMARK CHAY REALTY
By pressing Contact Agent, you agree that the real estate professional identified above may call/text you about your search, which may involve use of automated means and pre-recorded/artificial voices. You don't need to consent as a condition of buying any property, goods, or services. Message/data rates may apply. You also agree to our Terms of Use. Zillow does not endorse any real estate professionals. We may share information about your recent and future site activity with your agent to help them understand what you're looking for in a home.