Rarely offered! This beautifully designed Mason Homes townhome offers the perfect combination of space, functionality, and location. Featuring a double-car garage, double driveway, 4 bedrooms, and 3 bathrooms across 1,794 sq. ft., this home is ideal for growing families and those seeking more room than the average townhome. Ideally situated directly across from shopping and within walking distance to schools, the rec centre, parks, and the scenic Ardagh Bluffs walking trails, you'll enjoy the convenience of having everything you need just moments away. The ground level features a versatile fourth bedroom, perfect as a home office, gym, or guest suite, along with a convenient 2-piece bathroom. The expansive second level is where this home truly shines, with wide plank vinyl flooring and offering an impressive open-concept layout with ample space for a full-sized dining table and a large living room. A second 2-piece bathroom on this level adds exceptional convenience for both everyday living and entertaining. The modern kitchen is beautifully appointed with quartz countertops, Kitchen-Aid stainless steel appliances, an induction stove, and plenty of cabinetry and prep space. The upper level offers three spacious bedrooms, a large full bathroom, and a conveniently located laundry room. Whether you're hosting family gatherings, working from home, or simply looking for a home that grows with your family, this thoughtfully designed property delivers exceptional space, comfort, and an unbeatable lifestyle in one of Barrie's most desirable neighbourhoods.
For sale
C$599,900
91 Coughlin Rd #13, Barrie, ON L4N 0L6
4beds
3baths
Townhouse
Built in ----
1,200 Square Feet Lot
$-- Zestimate®
C$--/sqft
C$-- HOA
What's special
Double-car garageDouble drivewayExpansive second levelWide plank vinyl flooringImpressive open-concept layoutKitchen-aid stainless steel appliancesInduction stove
- 74 days
- 2
- 0
Zillow last checked:
Listing updated:
Listed by:
CENTURY 21 B.J. ROTH REALTY LTD., BROKERAGE
Source: TRREB,MLS®#: S13561282 Originating MLS®#: Toronto Regional Real Estate Board
Originating MLS®#: Toronto Regional Real Estate BoardFacts & features
Interior
Bedrooms & bathrooms
- Bedrooms: 4
- Bathrooms: 3
Heating
- Forced Air, Gas
Cooling
- Central Air
Appliances
- Included: Water Softener
Features
- Basement: None
- Has fireplace: No
Interior area
- Living area range: 1500-2000 null
Property
Parking
- Total spaces: 4
- Parking features: Private Double
- Has garage: Yes
Features
- Stories: 3
- Pool features: None
Lot
- Size: 1,200 Square Feet
- Features: Place Of Worship, Public Transit, Rec./Commun.Centre, School, School Bus Route
Details
- Parcel number: 589180774
Construction
Type & style
- Home type: Townhouse
- Property subtype: Townhouse
Materials
- Other
- Foundation: Poured Concrete
- Roof: Other
Utilities & green energy
- Sewer: Sewer
Community & HOA
Location
- Region: Barrie
Financial & listing details
- Annual tax amount: C$4,681
- Date on market: 7/14/2026
Price history
Price history is unavailable.
Public tax history
Tax history is unavailable.
Climate risks
Neighborhood: Holly
Nearby schools
GreatSchools rating
No schools nearby
We couldn't find any schools near this home.
Similar homes
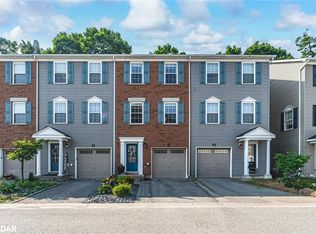
- C$545,0003 bd2 ba-- sqft91 Coughlin Rd #26, Barrie, ON L4N 0L6For Sale
 MLS ID #S13831542, FARIS TEAM REAL ESTATE. TRREB
 - C$549,0003 bd2 ba-- sqft91 Coughlin Rd #19, Barrie, ON L4N 0L6For Sale
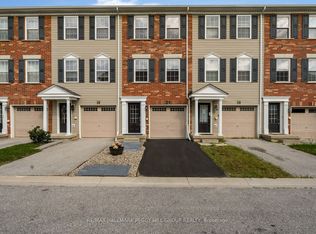 MLS ID #S13808346, RE/MAX HALLMARK PEGGY HILL GROUP REALTY. TRREB
 - C$649,9003 bd2 ba-- sqft91 Coughlin Rd #35, Barrie, ON L4N 0L6For Sale
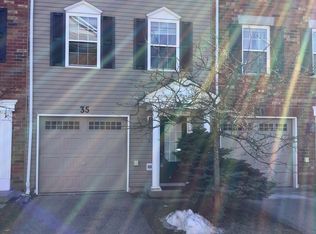 MLS ID #S13742698, SUTTON GROUP-ADMIRAL REALTY INC.. TRREB
 - C$589,9003 bd3 ba-- sqft11 Caribou Ct, Barrie, ON L4N 8N3For Sale
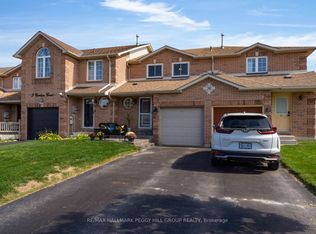 MLS ID #S13822970, RE/MAX HALLMARK PEGGY HILL GROUP REALTY. TRREB
