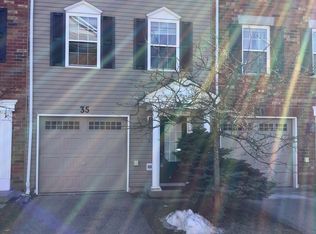
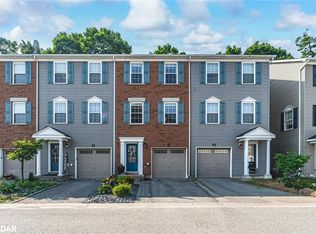
Top 5 Reasons You Will Love This Home: 1) Step inside this move-in-ready three-storey townhome in the heart of Barrie, where a bright, open-concept layout and abundance of natural light create a welcoming setting for comfortable everyday living 2) Enjoy a fresh, carpet-free interior enhanced by beautiful blonde hardwood flooring throughout the upper levels, bringing warmth and a seamless flow to the home 3) Discover added flexibility on the main level with a versatile bonus space ideal for a home office, games room, gym, or additional living area, complete with sliding glass-doors opening to the private backyard 4) Gather in the modern kitchen featuring rich wood cabinetry, stainless-steel appliances, and durable ceramic tile flooring, presenting contemporary style and everyday functionality 5) Enjoy a convenient Barrie location close to grocery stores, shopping, restaurants, everyday amenities, and major commuter routes, making it easy to stay connected to everything the city has to offer. 1,639 fin.sq.ft. *Please note some images have been virtually staged to show the potential of the home.
For sale
C$545,000
91 Coughlin Rd #26, Barrie, ON L4N 0L6
3beds
2baths
Townhouse
Built in ----
1,130 Square Feet Lot
$-- Zestimate®
C$--/sqft
C$-- HOA
What's special
Bright open-concept layoutAbundance of natural lightFresh carpet-free interiorPrivate backyardModern kitchenRich wood cabinetryStainless-steel appliances
- 8 hours
- 4
- 0
Zillow last checked:
Listing updated:
Listed by:
FARIS TEAM REAL ESTATE
Source: TRREB,MLS®#: S13831542 Originating MLS®#: Toronto Regional Real Estate Board
Originating MLS®#: Toronto Regional Real Estate BoardFacts & features
Interior
Bedrooms & bathrooms
- Bedrooms: 3
- Bathrooms: 2
Primary bedroom
- Level: Third
- Dimensions: 5.02 x 3.92
Bedroom
- Level: Third
- Dimensions: 4.07 x 2.49
Bedroom
- Level: Third
- Dimensions: 2.94 x 2.41
Family room
- Level: Main
- Dimensions: 4.65 x 3.01
Kitchen
- Level: Second
- Dimensions: 5.04 x 3.12
Living room
- Level: Second
- Dimensions: 7.53 x 5.04
Heating
- Forced Air, Gas
Cooling
- Central Air
Features
- Flooring: Carpet Free
- Basement: Partial,Finished,Walk-Out Access,Finished with Walk-Out
- Has fireplace: No
Interior area
- Living area range: 1500-2000 null
Video & virtual tour
Property
Parking
- Total spaces: 2
- Parking features: Private
- Has garage: Yes
Features
- Stories: 3
- Pool features: None
Lot
- Size: 1,130 Square Feet
- Features: Rectangular Lot
Details
- Parcel number: 589180787
Construction
Type & style
- Home type: Townhouse
- Property subtype: Townhouse
Materials
- Vinyl Siding
- Foundation: Concrete
- Roof: Asphalt Shingle
Utilities & green energy
- Sewer: Sewer
Community & HOA
Location
- Region: Barrie
Financial & listing details
- Annual tax amount: C$4,255
- Date on market: 9/26/2026
Price history
Price history is unavailable.
Public tax history
Tax history is unavailable.
Climate risks
Neighborhood: Holly
Nearby schools
GreatSchools rating
No schools nearby
We couldn't find any schools near this home.
Similar homes
- C$549,0003 bd2 ba-- sqft91 Coughlin Rd #19, Barrie, ON L4N 0L6For Sale
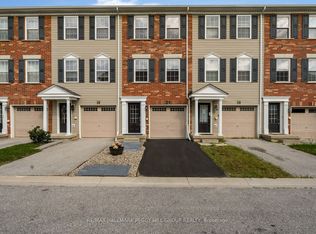 MLS ID #S13808346, RE/MAX HALLMARK PEGGY HILL GROUP REALTY. TRREB
 - C$559,0003 bd3 ba-- sqft102 Hawthorne Cres, Barrie, ON L4N 9Y9For Sale
 MLS ID #S13823814, RARE REAL ESTATE. TRREB
 - C$579,9003 bd1 ba-- sqft38 Kenwell Cres #3, Barrie, ON L4N 0Z6For Sale
 MLS ID #S13819154, RE/MAX HALLMARK CHAY REALTY. TRREB
 - C$599,9004 bd3 ba-- sqft91 Coughlin Rd #13, Barrie, ON L4N 0L6For Sale
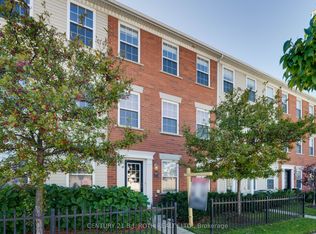 MLS ID #S13561282, CENTURY 21 B.J. ROTH REALTY LTD., BROKERAGE. TRREB
