Welcome to 91 Brucker Rd, a beautiful end-unit townhome located in the desirable Holly community of Barrie. This spacious home features 3 bedrooms, including a primary bedroom with its own ensuite bathroom, offering comfort and privacy for the entire family.Enjoy a functional and inviting layout with a finished basement providing additional living space, perfect for a recreation room, home office, or family area. The end-unit location offers extra privacy, abundant natural light, and a spacious backyard complete with a shed for additional storage.Ideally situated close to schools, parks, shopping, restaurants, transit, and major roadways, this home is a fantastic opportunity for families, first-time buyers, or investors. Don't miss your chance to make 91 Brucker Rd your next home!
For sale
C$550,000
91 Brucker Rd, Barrie, ON L4N 8J1
3beds
3baths
Townhouse
Built in ----
3,162 Square Feet Lot
$-- Zestimate®
C$--/sqft
C$-- HOA
What's special
End-unit townhomeSpacious homeFunctional and inviting layoutAbundant natural lightSpacious backyardShed for additional storage
- 3 days
- 11
- 0
Zillow last checked:
Listing updated:
Listed by:
ZOLO REALTY
Source: TRREB,MLS®#: S14173112 Originating MLS®#: Toronto Regional Real Estate Board
Facts & features
Interior
Bedrooms & bathrooms
- Bedrooms: 3
- Bathrooms: 3
Primary bedroom
- Level: Second
- Dimensions: 4.19 x 5
Bedroom 2
- Level: Second
- Dimensions: 2.9 x 4.9
Bedroom 3
- Level: Second
- Dimensions: 2.79 x 2.9
Bathroom
- Level: Main
- Dimensions: 0 x 0
Bathroom
- Level: Second
- Dimensions: 0 x 0
Other
- Level: Second
- Dimensions: 0 x 0
Kitchen
- Level: Main
- Dimensions: 2.49 x 4.9
Laundry
- Level: Basement
- Dimensions: 0 x 0
Living room
- Level: Main
- Dimensions: 3 x 4.27
Recreation
- Level: Basement
- Dimensions: 2.79 x 3.99
Heating
- Forced Air, Gas
Cooling
- Central Air
Features
- In-Law Suite
- Basement: Full,Finished
- Has fireplace: No
Interior area
- Living area range: 1100-1500 null
Property
Parking
- Total spaces: 3
- Parking features: Garage
- Has garage: Yes
Features
- Stories: 2
- Pool features: None
Lot
- Size: 3,162 Square Feet
Details
- Parcel number: 589190143
Construction
Type & style
- Home type: Townhouse
- Property subtype: Townhouse
Materials
- Brick, Vinyl Siding
- Foundation: Concrete
- Roof: Asphalt Shingle
Utilities & green energy
- Sewer: Sewer
Community & HOA
Location
- Region: Barrie
Financial & listing details
- Annual tax amount: C$3,859
- Date on market: 11/12/2026
Price history
Price history is unavailable.
Public tax history
Tax history is unavailable.
Climate risks
Neighborhood: Holly
Nearby schools
GreatSchools rating
No schools nearby
We couldn't find any schools near this home.
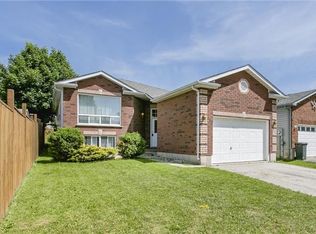
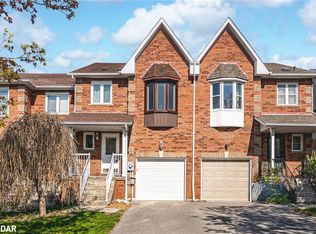
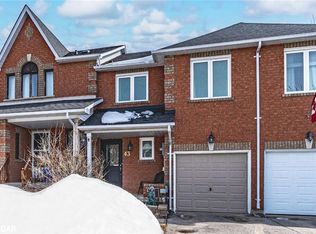
Similar homes
- C$524,9993 bd3 ba-- sqft36 Andean Ln, Barrie, ON L9J 0J4For Sale
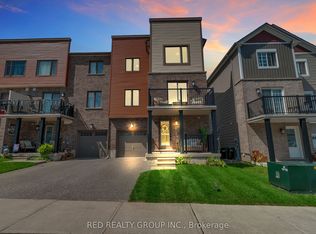 MLS ID #S14172684, RED REALTY GROUP INC.. TRREB
- C$529,9003 bd4 ba-- sqft68 Brucker Rd, Barrie, ON L4N 8H9For Sale
 MLS ID #S14105328, CENTURY 21 B.J. ROTH REALTY LTD., BROKERAGE. TRREB
- C$525,0003 bd2 ba-- sqft91 Coughlin Rd #26, Barrie, ON L4N 0L6For Sale
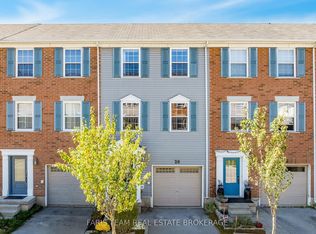 MLS ID #S14104118, FARIS TEAM REAL ESTATE. TRREB
- C$549,9003 bd3 ba-- sqft11 Caribou Ct, Barrie, ON L4N 8N3For Sale
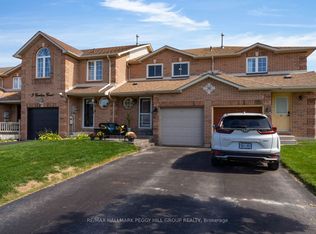 MLS ID #S14120172, RE/MAX HALLMARK PEGGY HILL GROUP REALTY. TRREB
