Welcome to 369 Essa Road, Unit 36, a modern, energy-efficient townhouse offering over 1,500 sq. ft. of finished living space and a thoughtfully designed layout that combines comfort, style, and functionality. The bright, open-concept main living level seamlessly connects the kitchen, dining, and living areas, creating an inviting space for everyday living and entertaining. The contemporary kitchen features stainless steel appliances, a center island, and ample cabinetry, offering both style and practicality. Step outside from the living area onto your second-floor balcony, the perfect spot to enjoy your morning coffee or unwind at the end of the day. Upstairs, you'll find two generously sized bedrooms with plenty of natural light, two full bathrooms, and the added convenience of upper-level laundry. The fully finished ground level provides additional living space with endless possibilities, whether you're looking for a cozy family room, home office, or a space to suit your lifestyle. A two-piece bathroom with the potential to add a shower adds even more flexibility. The attached garage with inside entry offers convenient parking and additional storage. Situated in Barrie's Ardagh neighbourhood, this home is close to parks, schools, shopping, and everyday amenities, with easy access to Highway 400 for commuters. Offering modern finishes, versatile living spaces, and a convenient location, this townhouse is a wonderful place to call home.
For sale
C$537,500
369 Essa Rd #36, Barrie, ON L4N 9C8
2beds
3baths
Townhouse
Built in ----
826 Square Feet Lot
$-- Zestimate®
C$--/sqft
C$-- HOA
What's special
Contemporary kitchenStainless steel appliancesCenter islandAmple cabinetrySecond-floor balconyTwo generously sized bedroomsPlenty of natural light
- 9 hours
- 0
- 0
Zillow last checked:
Listing updated:
Listed by:
KELLER WILLIAMS EXPERIENCE REALTY
Source: TRREB,MLS®#: S14153168 Originating MLS®#: Toronto Regional Real Estate Board
Facts & features
Interior
Bedrooms & bathrooms
- Bedrooms: 2
- Bathrooms: 3
Heating
- Radiant, Gas
Cooling
- Central Air
Features
- Rough-In Bath
- Basement: None
- Has fireplace: No
Interior area
- Living area range: 1500-2000 null
Video & virtual tour
Property
Parking
- Total spaces: 1
- Parking features: Private, Garage Door Opener
- Has garage: Yes
Features
- Stories: 3
- Pool features: None
- Has view: Yes
- View description: Trees/Woods
Lot
- Size: 826 Square Feet
- Features: Greenbelt/Conservation, Library, Place Of Worship, Public Transit, School
Details
- Parcel number: 589140058
Construction
Type & style
- Home type: Townhouse
- Property subtype: Townhouse
Materials
- Brick, Vinyl Siding
- Foundation: Poured Concrete
- Roof: Asphalt Shingle
Details
- Builder name: SEAN
Utilities & green energy
- Sewer: Sewer
Community & HOA
Location
- Region: Barrie
Financial & listing details
- Annual tax amount: C$4,518
- Date on market: 11/5/2026
Price history
Price history is unavailable.
Public tax history
Tax history is unavailable.
Climate risks
Neighborhood: Holly
Nearby schools
GreatSchools rating
No schools nearby
We couldn't find any schools near this home.
Similar homes
- C$519,9003 bd3 ba-- sqft31 Madelaine Dr #3, Barrie, ON L9J 0G8For Sale
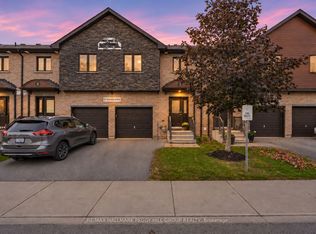 MLS ID #S14152818, RE/MAX HALLMARK PEGGY HILL GROUP REALTY. TRREB
- C$599,0003 bd2 ba-- sqft369 Essa Rd #64, Barrie, ON L4N 9C8For SaleMLS ID #S13494902, CENTURY 21 B.J. ROTH REALTY LTD., BROKERAGE. TRREB
- C$539,9003 bd3 ba-- sqft79 Sanford St, Barrie, ON L4N 3C6For Sale
 MLS ID #S14030316, FARIS TEAM REAL ESTATE. TRREB
- C$410,0003 bd2 ba-- sqft241 Ferndale Dr S #37, Barrie, ON L4N 0T6For Sale
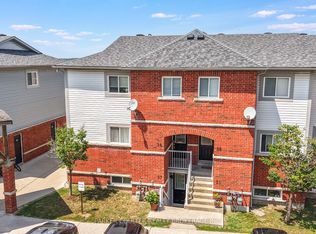 MLS ID #S14133014, PARKER COULTER REALTY BROKERAGE INC.. TRREB
