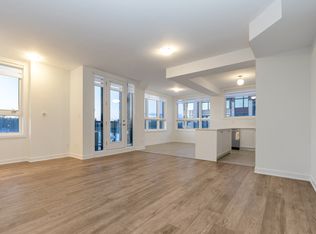
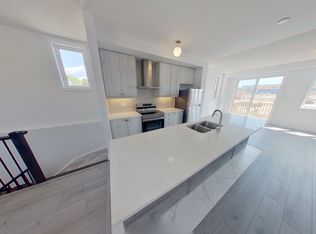
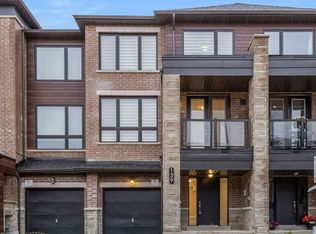
Modern Townhome Living in Sought-After Barrie South The Elm Model. Discover contemporary comfort in this beautifully designed Elm Model back-to-back townhome, offering 1,423 sq. ft. of stylish living space in the heart of Barrie South. Featuring 3 spacious bedrooms, 2.5 bathrooms, and a thoughtful open-concept layout, this home is perfect for first-time buyers, downsizing, or investors. Step inside to find 9-foot ceilings full of light on the main floor and a modern kitchen with ample cabinetry and a large breakfast bar - all open to the dining and living areas, ideal for both everyday living and entertaining. Recent addition of third bedroom on second level with balcony access. The primary suite includes a private 4-piece ensuite, while the other third floor bedroom offers balcony access. Upper-level laundry adds convenience to your daily routine. One car garage with room for storage and parking for an additional two cars in the driveway. Nestled in the vibrant Barrie South community, this home is steps from the GO Train, scenic parks and trails, Lake Simcoe, and all essential amenities. Just minutes to Highway 400, the Barrie Waterfront, and the renowned Friday Harbour Resort, youll love the unbeatable location with access to top-rated schools, shopping, dining, and more. $175.00/mnth ROAD FEE ONLY.
For sale
C$589,900
33 Red Maple Ln, Barrie, ON L9J 0N4
3beds
1,423sqft
Row/Townhouse, Residential, Townhouse
Built in ----
-- sqft lot
$-- Zestimate®
C$415/sqft
C$175/mo HOA
What's special
- 94 days
- 4
- 0
Zillow last checked:
Listing updated:
Listed by:
Rhiannon Cook, Salesperson,
RE/MAX Escarpment Realty Inc.,
Jared Cook, Salesperson,
RE/MAX Escarpment Realty Inc.
Source: ITSO,MLS®#: 40845947Originating MLS®#: Cornerstone Association of REALTORS®
Facts & features
Interior
Bedrooms & bathrooms
- Bedrooms: 3
- Bathrooms: 3
- Full bathrooms: 2
- 1/2 bathrooms: 1
Other
- Features: Ensuite
- Level: Third
Bedroom
- Level: Third
Bedroom
- Level: Second
Bathroom
- Features: 2-Piece
- Level: Second
Bathroom
- Features: 4-Piece, Ensuite
- Level: Third
Bathroom
- Features: 4-Piece
- Level: Third
Foyer
- Level: Main
Great room
- Level: Second
Other
- Level: Second
Utility room
- Level: Main
Heating
- Forced Air, Natural Gas
Cooling
- Central Air
Appliances
- Included: Built-in Microwave, Dryer, Refrigerator, Washer
Features
- None
- Basement: None
- Has fireplace: No
Interior area
- Total structure area: 1,423
- Total interior livable area: 1,423 sqft
- Finished area above ground: 1,423
Property
Parking
- Total spaces: 3
- Parking features: Attached Garage, Private Drive Single Wide
- Attached garage spaces: 1
- Uncovered spaces: 2
Features
- Stories: 3
- Waterfront features: Lake Privileges
- Frontage type: South
- Frontage length: 18.04
Lot
- Dimensions: 18.04 x
- Features: Urban, Beach, Dog Park, City Lot, Near Golf Course, Highway Access, Major Highway, Marina, Open Spaces, Park, Place of Worship, Playground Nearby, Public Transit, Rail Access, Schools, Shopping Nearby
Details
- Parcel number: 580915089
- Zoning: RM2
Construction
Type & style
- Home type: Townhouse
- Architectural style: Stacked Townhouse
- Property subtype: Row/Townhouse, Residential, Townhouse
- Attached to another structure: Yes
Materials
- Brick, Stone
- Foundation: Poured Concrete
- Roof: Asphalt Shing
Condition
- 0-5 Years
- New construction: No
Utilities & green energy
- Sewer: Sewer (Municipal)
- Water: Municipal
Community & HOA
HOA
- Has HOA: Yes
- HOA fee: C$175 monthly
Location
- Region: Barrie
Financial & listing details
- Price per square foot: C$415/sqft
- Annual tax amount: C$4,108
- Date on market: 7/7/2026
- Inclusions: Built-in Microwave, Dryer, Refrigerator, Washer
Price history
| Date | Event | Price |
|---|---|---|
| 8/4/2026 | Price change | C$589,900-1.7%C$415/sqft |
Source:  TRREB #S13532618 Report a problem TRREB #S13532618 Report a problem | ||
| 7/14/2026 | Price change | C$599,900-4%C$422/sqft |
Source: TRREB #S13532618 Report a problem | ||
| 7/7/2026 | Listed for sale | C$624,900C$439/sqft |
Source: ITSO #40845947 Report a problem | ||
Public tax history
Tax history is unavailable.
Climate risks
Neighborhood: Innis
Nearby schools
GreatSchools rating
No schools nearby
We couldn't find any schools near this home.

Similar homes
- C$589,0003 bd3 ba1.2k sqft12 Hylton Dr, Barrie, ON L9J 0L6For Sale
 MLS ID #40861069, Sukhy Johal Tak, Salesperson, Revel Realty Inc.. ITSO
 - C$649,0003 bd3 ba1.3k sqft1 McCuaig Ct, Barrie, ON L4M 5S5For Sale
 MLS ID #40847534, Bryan Jaskolka, Salesperson, Cmi Real Estate Inc. ITSO
 - C$525,0003 bd3 ba1.1k sqft43 Perry St, Barrie, ON L4N 2G2For Sale
 MLS ID #40853887, Bryan Jaskolka, Salesperson, Cmi Real Estate Inc. ITSO
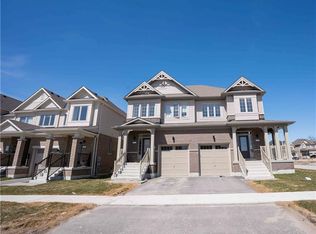
 - C$738,9993 bd3 ba1.5k sqft111 Sagewood Ave, Barrie, ON L9J 0K5For Sale
 MLS ID #40855636, Kj Sehmby, Salesperson, Re/Max MILLENNIUM REAL ESTATE. ITSO
