Beautifully Renovated End Unit Two Story Condo Townhouse in Desirable Southwest Barrie. Discover comfort, style, and versatility in this renovated condo townhouse, thoughtfully designed for multi-generational living, extended family or a private guest retreat. Freshly painted throughout, this spacious home features new window screens, modern white blinds, and premium My Villa Harbour Oak grey laminate flooring across the main and upper levels, creating a bright, contemporary feel. The main and upper level offer three generously sized bedrooms, a spacious living area, kitchen and a 4-piece bathroom. The fully finished lower level provides additional flexibility with a fourth bedroom, a second kitchen set-up, and another 4-piece bathroom, creating two distinct living spaces. For added convenience, each living space features its own dedicated stackable LG Direct Drive washer and dryer, while a powder room near the front entrance provides extra convenience for guests. Additional highlights include an attached garage with remote access and direct interior entry, along with an upgraded 200-amp electrical panel to accommodate modern household needs. Location, Location, Location ! Ideally situated in sought-after Southwest Barrie, this home offers convenient access to Hwy 400 northbound and southbound, schools, parks, shopping, and everyday essentials including Zehrs, Tim Hortons, and Esso. Just approximately 10 minutes from beautiful Kempenfelt Bay, where you can enjoy waterfront views, scenic walking trails, and outdoor recreation. A fantastic opportunity to own a move-in-ready, thoughtfully updated home offering exceptional flexibility, modern conveniences and an unbeatable location. Don't miss it.
For sale
C$465,900
2 Shadowood Rd, Barrie, ON L4N 7K4
4beds
3baths
Townhouse
Built in ----
-- sqft lot
$-- Zestimate®
C$--/sqft
C$639/mo HOA
What's special
Freshly painted throughoutNew window screensModern white blindsThree generously sized bedroomsFully finished lower levelFourth bedroomSecond kitchen set-up
- 2 days
- 10
- 1
Zillow last checked:
Listing updated:
Listed by:
RE/MAX WEST REALTY INC.
Source: TRREB,MLS®#: S14177564 Originating MLS®#: Toronto Regional Real Estate Board
Facts & features
Interior
Bedrooms & bathrooms
- Bedrooms: 4
- Bathrooms: 3
Primary bedroom
- Level: Upper
- Dimensions: 3.15 x 5.87
Bedroom
- Level: Upper
- Dimensions: 2.87 x 4.7
Bedroom
- Level: Lower
- Dimensions: 2.39 x 3.61
Bedroom 2
- Level: Upper
- Dimensions: 3.15 x 4.67
Bathroom
- Level: Upper
- Dimensions: 2.87 x 1.57
Bathroom
- Level: Lower
- Dimensions: 1.57 x 3.68
Dining room
- Level: Main
- Dimensions: 2.64 x 3.28
Family room
- Level: Upper
- Dimensions: 1.85 x 3
Family room
- Level: Lower
- Dimensions: 3.25 x 4.24
Foyer
- Level: Main
- Dimensions: 1.19 x 2.72
Kitchen
- Level: Lower
- Dimensions: 3.96 x 1.88
Kitchen
- Level: Main
- Dimensions: 2.64 x 2.67
Laundry
- Level: Lower
- Dimensions: 1.57 x 1.07
Laundry
- Level: Main
- Dimensions: 0.84 x 0.84
Living room
- Level: Main
- Dimensions: 3.38 x 4.7
Heating
- Baseboard, Electric
Cooling
- None
Appliances
- Laundry: In Basement, In Hall, Multiple Locations
Features
- In-Law Capability, In-Law Suite
- Flooring: Carpet Free
- Basement: Full,Finished
- Has fireplace: No
Interior area
- Living area range: 1200-1399 null
Video & virtual tour
Property
Parking
- Total spaces: 2
- Parking features: Private, Garage Door Opener
- Has garage: Yes
Features
- Stories: 2
- Patio & porch: Patio
- Exterior features: Terrace Balcony
Lot
- Features: Park, Public Transit, Rec./Commun.Centre, School
Details
- Parcel number: 591600035
Construction
Type & style
- Home type: Townhouse
- Property subtype: Townhouse
Materials
- Brick
- Roof: Asphalt Shingle
Community & HOA
HOA
- Amenities included: BBQs Allowed, Exercise Room, Outdoor Pool, Playground, Tennis Court, Visitor Parking
- Services included: Common Elements Included, Building Insurance Included, Parking Included
- HOA fee: C$639 monthly
- HOA name: SCC
Location
- Region: Barrie
Financial & listing details
- Annual tax amount: C$2,670
- Date on market: 11/13/2026
Price history
Price history is unavailable.
Public tax history
Tax history is unavailable.
Climate risks
Neighborhood: Ardagh
Nearby schools
GreatSchools rating
No schools nearby
We couldn't find any schools near this home.
Similar homes
- C$410,0003 bd2 ba-- sqft235 Ferndale Dr S #13, Barrie, ON L4N 0T6For Sale
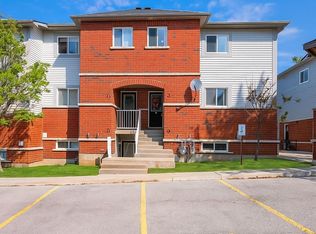 MLS ID #S14177230, HOMELIFE EAGLE REALTY INC.. TRREB
- C$430,0002 bd2 ba-- sqftGallery, Barrie, ON L9J 0H3For Sale
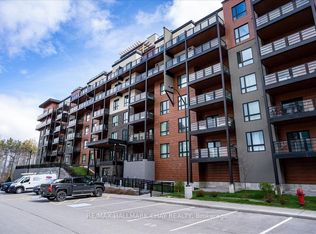 MLS ID #S14177946, RE/MAX HALLMARK CHAY REALTY. TRREB
- C$550,0003 bd3 ba-- sqft91 Brucker Rd, Barrie, ON L4N 8J1For Sale
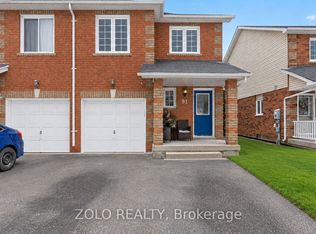 MLS ID #S14173112, ZOLO REALTY. TRREB
- C$375,0003 bd2 ba-- sqft506 Essa Rd Unit 38, Barrie, ON L4N 7L5For Sale
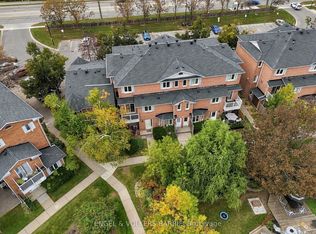 MLS ID #S14166106, ENGEL & VOLKERS BARRIE. TRREB
