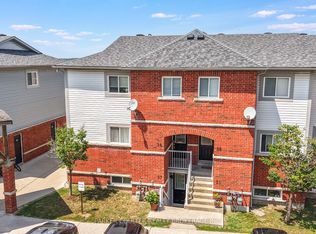
3 BEDROOMS, THE SPACE OF A TOWNHOME, & THE EASE OF LOW-MAINTENANCE CONDO LIVING! Make the most of an easygoing lifestyle in Barrie's sought-after Allandale neighbourhood! This well-maintained 2-storey condo townhome offers a fenced rear patio with direct access to a larger shared green space, giving kids and four-legged family members room to play, while a small playground area nearby adds to the appeal. Enjoy the convenience of being within walking distance of Shear Park, with playgrounds, gardens, and athletic fields, plus public transit and Highway 400 just down the road. Inside, a bright and spacious open-concept kitchen and living area is filled with natural light from generous windows and features a sliding glass walkout to the patio. Three upper-level bedrooms and a 4-piece bathroom with a tub provide comfortable everyday living, while the basement offers versatile recreation space with plenty of potential to suit your needs. Recent improvements include newer luxury vinyl flooring throughout the main and upper levels, upgraded flooring and vanity in the upper-level bathroom, and a new owned furnace and AC system installed in November 2026. An updated electrical panel with breakers, convenient in-suite laundry, one attached garage parking space and one driveway space add further appeal. With the condo corporation responsible for the window and roof maintenance and exterior repairs, you can spend less time thinking about exterior upkeep and more time enjoying everything this location has to offer. From spontaneous trips to the park to relaxing evenings on the patio, this is a #HomeToStay that makes room for more of the moments that make everyday life enjoyable!
For sale
C$429,900
52 Adelaide St #34, Barrie, ON L4N 3T5
3beds
2baths
Townhouse
Built in ----
-- sqft lot
$-- Zestimate®
C$--/sqft
C$445/mo HOA
What's special
Small playground area nearbyConvenient in-suite laundry
- 10 hours
- 7
- 0
Zillow last checked:
Listing updated:
Listed by:
RE/MAX HALLMARK PEGGY HILL GROUP REALTY
Source: TRREB,MLS®#: S14160482 Originating MLS®#: Toronto Regional Real Estate Board
Facts & features
Interior
Bedrooms & bathrooms
- Bedrooms: 3
- Bathrooms: 2
Primary bedroom
- Level: Second
- Dimensions: 3.53 x 4.65
Bedroom 2
- Level: Second
- Dimensions: 2.41 x 2.69
Bedroom 3
- Level: Second
- Dimensions: 3.53 x 3.45
Foyer
- Level: Main
- Dimensions: 1.4 x 5.16
Kitchen
- Level: Main
- Dimensions: 2.34 x 5.69
Living room
- Level: Main
- Dimensions: 3.15 x 4.57
Recreation
- Level: Basement
- Dimensions: 4.83 x 4.39
Heating
- Forced Air, Gas
Cooling
- Central Air
Appliances
- Included: Water Heater Owned
- Laundry: In-Suite Laundry
Features
- Basement: Finished
- Has fireplace: No
Interior area
- Living area range: 1000-1199 null
Video & virtual tour
Property
Parking
- Total spaces: 2
- Parking features: Private
- Has garage: Yes
Features
- Stories: 2
- Patio & porch: Patio
- Exterior features: Year Round Living
- Waterfront features: None
Lot
- Features: Beach, Park, Place Of Worship, Public Transit, School
- Topography: Flat
Details
- Parcel number: 590160034
Construction
Type & style
- Home type: Townhouse
- Property subtype: Townhouse
Materials
- Brick, Vinyl Siding
- Foundation: Concrete
- Roof: Asphalt Shingle
Community & HOA
HOA
- Services included: Common Elements Included, Building Insurance Included, Parking Included
- HOA fee: C$445 monthly
- HOA name: SCC
Location
- Region: Barrie
Financial & listing details
- Annual tax amount: C$2,729
- Date on market: 11/7/2026
Price history
Price history is unavailable.
Public tax history
Tax history is unavailable.
Climate risks
Neighborhood: Allandale
Nearby schools
GreatSchools rating
No schools nearby
We couldn't find any schools near this home.
Similar homes
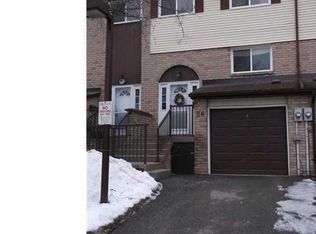
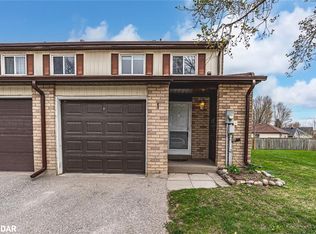
- C$449,0004 bd2 ba-- sqft52 Adelaide St #6, Barrie, ON L4N 3T5For Sale
 MLS ID #S13700240, RE/MAX HALLMARK CHAY REALTY. TRREB
- C$499,9004 bd2 ba-- sqft52 Adelaide St #42, Barrie, ON L4N 3T5For Sale
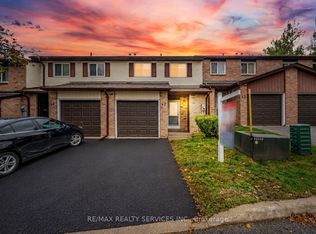 MLS ID #S14090028, RE/MAX REALTY SERVICES INC.. TRREB
- C$465,0003 bd2 ba-- sqft233 Innisfil St #4, Barrie, ON L4N 3E9For Sale
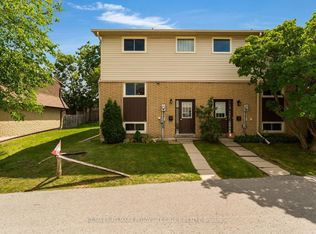 MLS ID #S14030634, RE/MAX HALLMARK PEGGY HILL GROUP REALTY. TRREB
- C$410,0003 bd2 ba-- sqft241 Ferndale Dr S #37, Barrie, ON L4N 0T6For Sale
 MLS ID #S14133014, PARKER COULTER REALTY BROKERAGE INC.. TRREB
