Welcome to 6-30 Loggers Run, nestled within the sought-after Timberwalk community in Barrie! This beautifully maintained two-storey apartment condo is a true gem, offering stylish updates, comfortable living and exceptional value. The inviting main floor showcases a tastefully renovated living room and a beautifully updated eat-in kitchen featuring modern finishes and stainless steel appliances. Enjoy outdoor living with a main floor deck, while the primary bedroom offers its own private deck - the perfect spot to enjoy your early morning coffee and take in the day.A standout feature of this home is its dual heating and cooling system, with wall-mounted heat pumps in both the living room and primary bedroom, complemented by a cozy gas fireplace. This thoughtful combination offers enhanced comfort and added efficiency throughout the seasons. Pride of ownership is evident throughout, with thoughtful upgrades extending to all three bedrooms, including updated flooring, as well as improvements to the bathroom. Offering a wonderful blend of style, functionality and convenience, this move-in-ready home is ideally located close to shopping, restaurants, parks, transit and everyday amenities. Whether you are taking your first step into homeownership or looking to simplify and downsize without compromising on comfort, this is an opportunity worth discovering!
For sale
C$389,900
30 Loggers Run #6, Barrie, ON L4N 6W2
3beds
1baths
Apartment
Built in ----
-- sqft lot
$-- Zestimate®
C$--/sqft
C$403/mo HOA
What's special
Beautifully updated eat-in kitchenModern finishesStainless steel appliancesMain floor deckCozy gas fireplaceImprovements to the bathroom
- 7 hours
- 7
- 0
Zillow last checked:
Listing updated:
Listed by:
RE/MAX HALLMARK CHAY REALTY
Source: TRREB,MLS®#: S14138064 Originating MLS®#: Toronto Regional Real Estate Board
Facts & features
Interior
Bedrooms & bathrooms
- Bedrooms: 3
- Bathrooms: 1
Primary bedroom
- Level: Second
- Dimensions: 3.57 x 3.55
Bedroom 2
- Level: Second
- Dimensions: 2.39 x 3.55
Bedroom 3
- Level: Second
- Dimensions: 3.24 x 2.64
Foyer
- Level: Lower
- Dimensions: 0.84 x 2.4
Kitchen
- Level: Main
- Dimensions: 4.12 x 3.58
Laundry
- Level: Main
- Dimensions: 2.49 x 2.67
Living room
- Level: Main
- Dimensions: 7.01 x 5.48
Heating
- Baseboard, Electric
Cooling
- Central Air, Wall Unit(s)
Appliances
- Included: Water Heater Owned
- Laundry: Ensuite
Features
- Separate Heating Controls
- Basement: None
- Has fireplace: Yes
- Fireplace features: Living Room, Natural Gas
Interior area
- Living area range: 1000-1199 null
Video & virtual tour
Property
Parking
- Total spaces: 1
- Parking features: Assigned
Features
- Stories: 2
- Exterior features: Landscaped, Open Balcony
Lot
- Features: Public Transit, School, Rec./Commun.Centre
Details
- Parcel number: 591090060
Construction
Type & style
- Home type: Apartment
- Property subtype: Apartment
Materials
- Brick
- Foundation: Concrete
- Roof: Asphalt Shingle
Community & HOA
HOA
- Amenities included: Visitor Parking, BBQs Allowed
- Services included: Water Included, Common Elements Included, Parking Included, Building Insurance Included
- HOA fee: C$403 monthly
- HOA name: SCC
Location
- Region: Barrie
Financial & listing details
- Tax assessed value: C$155,000
- Annual tax amount: C$2,188
- Date on market: 11/2/2026
Price history
Price history is unavailable.
Public tax history
Tax history is unavailable.
Climate risks
Neighborhood: Ardagh
Nearby schools
GreatSchools rating
No schools nearby
We couldn't find any schools near this home.
Similar homes
- C$410,0003 bd2 ba-- sqft241 Ferndale Dr S #37, Barrie, ON L4N 0T6For Sale
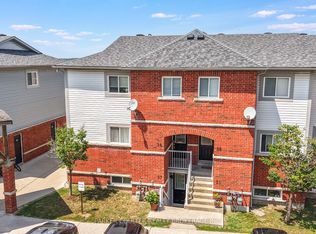 MLS ID #S14133014, PARKER COULTER REALTY BROKERAGE INC.. TRREB
- C$399,9002 bd1 ba-- sqft302 Essa Rd #113, Barrie, ON L9J 0H3For Sale
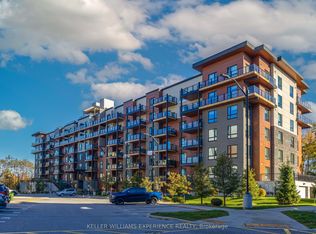 MLS ID #S14106042, KELLER WILLIAMS EXPERIENCE REALTY. TRREB
- C$374,9003 bd1 ba-- sqft1 Quail Cres #103, Barrie, ON L4N 6W9For Sale
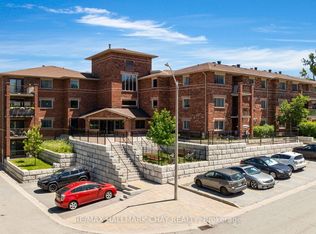 MLS ID #S13815308, RE/MAX HALLMARK CHAY REALTY. TRREB
- C$315,0002 bd1 ba-- sqft1102 Loggers Run Unit 7, Barrie, ON L4N 7K1For Sale
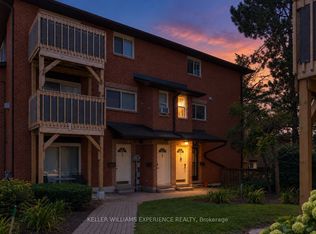 MLS ID #S14129076, KELLER WILLIAMS EXPERIENCE REALTY. TRREB
