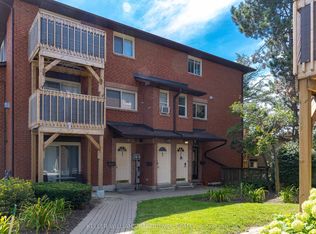
Welcome to Mapleview Gardens, a peaceful and welcoming community surrounded by mature trees and green space! This spacious 3-bedroom, 2-storey condo offers a bright open-concept layout with plenty of natural light, beautiful engineered hardwood flooring, main-floor laundry, an updated main bathroom and convenient powder room. Tucked toward the rear of the community, this home enjoys a quieter setting away from traffic and city noise, with a private, tree-lined balcony that's perfect for morning coffee or unwinding at the end of the day. Great sense of space and privacy, this is a wonderful place to call home!
For sale
C$399,000
506 Essa Rd Unit 38, Barrie, ON L4N 7L5
3beds
2baths
Townhouse
Built in ----
-- sqft lot
$-- Zestimate®
C$--/sqft
C$460/mo HOA
What's special
Bright open-concept layoutPlenty of natural lightBeautiful engineered hardwood flooringMain-floor laundryUpdated main bathroomConvenient powder roomPrivate tree-lined balcony
- 1 day
- 7
- 0
Zillow last checked:
Listing updated:
Listed by:
ENGEL & VOLKERS BARRIE
Source: TRREB,MLS®#: S13853066 Originating MLS®#: Toronto Regional Real Estate Board
Originating MLS®#: Toronto Regional Real Estate BoardFacts & features
Interior
Bedrooms & bathrooms
- Bedrooms: 3
- Bathrooms: 2
Primary bedroom
- Level: Upper
- Dimensions: 3.05 x 3.91
Bedroom 2
- Level: Upper
- Dimensions: 3.05 x 2.93
Bedroom 3
- Level: Upper
- Dimensions: 3.05 x 3.05
Bathroom
- Level: Main
- Dimensions: 0.86 x 1.91
Bathroom
- Level: Upper
- Dimensions: 1.6 x 2.26
Dining room
- Level: Main
- Dimensions: 2.87 x 2.44
Kitchen
- Level: Main
- Dimensions: 3.75 x 3.08
Living room
- Level: Upper
- Dimensions: 6.53 x 3.94
Heating
- Baseboard, Electric
Cooling
- Central Air
Appliances
- Included: Instant Hot Water
- Laundry: Ensuite, Laundry Room
Features
- Basement: None
- Has fireplace: No
Interior area
- Living area range: 1400-1599 null
Property
Parking
- Total spaces: 1
- Parking features: Surface
Features
- Exterior features: Open Balcony
Lot
- Features: Place Of Worship, Public Transit, Rec./Commun.Centre, School
Details
- Parcel number: 591480046
Construction
Type & style
- Home type: Townhouse
- Property subtype: Townhouse
Materials
- Brick
Community & HOA
HOA
- Services included: Building Insurance Included, Parking Included, Water Included
- HOA fee: C$460 monthly
- HOA name: SCC
Location
- Region: Barrie
Financial & listing details
- Annual tax amount: C$2,979
- Date on market: 10/2/2026
Price history
Price history is unavailable.
Public tax history
Tax history is unavailable.
Climate risks
Neighborhood: Holly
Nearby schools
GreatSchools rating
No schools nearby
We couldn't find any schools near this home.


Similar homes
- C$374,9994 bd3 ba-- sqft32 Sawmill Rd #10, Barrie, ON L4N 6X3For Sale
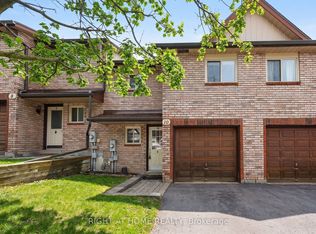 MLS ID #S13847118, RIGHT AT HOME REALTY INC.. TRREB
 - C$435,0003 bd2 ba-- sqft241 Ferndale Dr S #37, Barrie, ON L4N 0T6For Sale
 MLS ID #S13829018, PARKER COULTER REALTY BROKERAGE INC.. TRREB
 - C$399,0002 bd2 ba-- sqft408 Veterans Dr #1, Barrie, ON L4N 9G9For Sale
 MLS ID #S13759910, RE/MAX HALLMARK CHAY REALTY. TRREB
 - C$324,9992 bd1 ba-- sqft1102 Loggers Run Unit 7, Barrie, ON L4N 7K1For Sale
 MLS ID #S13855190, KELLER WILLIAMS EXPERIENCE REALTY. TRREB
