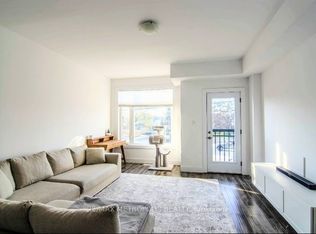
Enjoy the comfort and convenience of bungalow-style living in the beautifully maintained Mapleview Gardens community in South Barrie! This bright and inviting 2-bedroom, 1-bathroom ground-floor condo offers easy, stair-free living with a functional layout and plenty of thoughtful features. Freshly painted throughout and completely carpet-free, the home features separate living and dining areas, creating a comfortable space for everyday living or entertaining. The spacious primary bedroom includes a walk-in closet, while the second bedroom offers built-in closet storage, perfect for guests, a home office or additional bedroom. An updated 4-piece bathroom adds a fresh touch, while the convenient in-suite laundry and utility room provides valuable extra storage. One of the home's standout features is the private, south-facing deck, surrounded by mature trees and greenery, offering a peaceful outdoor retreat to enjoy your morning coffee, relax with a book or unwind at the end of the day. Enjoy the benefits of low-maintenance condo living without the worry of cutting grass or shovelling snow. Located in a well-established community just minutes from shopping, restaurants, parks, the Holly Community Centre, public transit and Highway 400, you'll appreciate having everyday amenities close by. Whether you're purchasing your first home, looking to downsize or simply ready for a more carefree lifestyle, this welcoming condo offers a wonderful combination of comfort, privacy and convenience in a desirable South Barrie location.
For sale
C$359,900
510 Essa Rd #45, Barrie, ON L4N 7L5
2beds
1baths
Apartment
Built in ----
-- sqft lot
$-- Zestimate®
C$--/sqft
C$460/mo HOA
What's special
Easy stair-free livingFunctional layoutFreshly painted throughoutCompletely carpet-freeSpacious primary bedroomWalk-in closetBuilt-in closet storage
- 1 day
- 4
- 0
Zillow last checked:
Listing updated:
Listed by:
RE/MAX HALLMARK CHAY REALTY
Source: TRREB,MLS®#: S14185024 Originating MLS®#: Toronto Regional Real Estate Board
Facts & features
Interior
Bedrooms & bathrooms
- Bedrooms: 2
- Bathrooms: 1
Heating
- Baseboard, Electric
Cooling
- Central Air
Appliances
- Laundry: Ensuite
Features
- Other
- Basement: None
- Has fireplace: No
Interior area
- Living area range: 600-699 null
Video & virtual tour
Property
Parking
- Total spaces: 1
- Parking features: Surface
Features
- Exterior features: Open Balcony
Lot
- Features: Beach, Level, Park, Public Transit, Rec./Commun.Centre, School
Details
- Parcel number: 591480026
Construction
Type & style
- Home type: Apartment
- Property subtype: Apartment
- Attached to another structure: Yes
Materials
- Brick, Other
Community & HOA
HOA
- Amenities included: BBQs Allowed, Visitor Parking
- Services included: Cable TV Included, Common Elements Included, Building Insurance Included, Parking Included, Water Included
- HOA fee: C$460 monthly
- HOA name: SCC
Location
- Region: Barrie
Financial & listing details
- Annual tax amount: C$2,202
- Date on market: 11/16/2026
Price history
Price history is unavailable.
Public tax history
Tax history is unavailable.
Climate risks
Neighborhood: Holly
Nearby schools
GreatSchools rating
No schools nearby
We couldn't find any schools near this home.

Similar homes
- C$375,0003 bd2 ba-- sqft506 Essa Rd Unit 38, Barrie, ON L4N 7L5For Sale
 MLS ID #S14166106, ENGEL & VOLKERS BARRIE. TRREB
- C$370,0002 bd1 ba-- sqft48 Loggers Run #4, Barrie, ON L4N 6W5For Sale
 MLS ID #S14177980, RE/MAX HALLMARK PEGGY HILL GROUP REALTY. TRREB
- C$449,9993 bd2 ba-- sqft430 Essa Rd #422, Barrie, ON L9J 0M1For Sale
 MLS ID #S14184956, RE/MAX METROPOLIS REALTY. TRREB
- C$339,9901 bd1 ba-- sqft41 Ferndale Dr S #303, Barrie, ON L4N 5T6For Sale
 MLS ID #S14188190, CENTURY 21 B.J. ROTH REALTY LTD., BROKERAGE. TRREB
