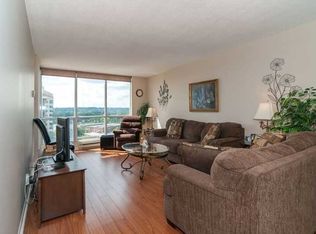
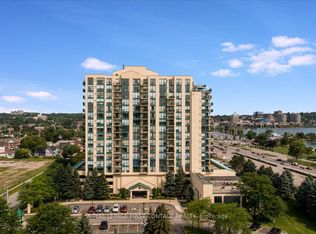
Welcome to waterfront living at its finest in the sought-after Marina Bay community in Barrie. Coveted private storage locker included with this spacious 1-bedroom suite offering breathtaking views over Kempenfelt Bay. Floor-to-ceiling windows fill the open-concept living and dining area with natural light while showcasing panoramic water views. The generous layout offers flexibility for entertaining or relaxing, with a seamless walk-out to your private balcony where you can enjoy morning sunrises, park scenery, and the tranquil waterfront setting. The kitchen features abundant cabinetry and counter space, ideal for everyday living or hosting guests. The spacious primary bedroom includes a large walk-in closet, providing both comfort and functionality. Additional highlights include underground parking and access to exceptional building amenities such as an indoor pool, sauna, hot tub, fitness room, party room, and games room. Step outside and enjoy you're moments from waterfront walking trails, parks, and vibrant local attractions - truly a lifestyle location. This pet-friendly building also offers a welcoming community atmosphere with plenty of social activities to enjoy. Whether you're a first-time buyer, downsizer, or investor, this is a rare opportunity to own a waterfront suite with incredible views, valuable storage, and resort-style amenities in one of Barrie's most desirable locations. Steps to the Go Train, public transit, shopping, and minutes to Hwy 400. Quick closing available, some furnishing are negotiable. Fantastic Value!
For sale
C$389,900
65 Ellen St #502, Barrie, ON L4N 3A5
1beds
1baths
Apartment
Built in ----
-- sqft lot
$-- Zestimate®
C$--/sqft
C$770/mo HOA
What's special
- 74 days
- 7
- 0
Zillow last checked:
Listing updated:
Listed by:
RE/MAX HALLMARK CHAY REALTY
Source: TRREB,MLS®#: S13628158 Originating MLS®#: Toronto Regional Real Estate Board
Originating MLS®#: Toronto Regional Real Estate BoardFacts & features
Interior
Bedrooms & bathrooms
- Bedrooms: 1
- Bathrooms: 1
Primary bedroom
- Level: Main
- Dimensions: 4.24 x 3.09
Bathroom
- Level: Main
- Dimensions: 0 x 0
Kitchen
- Level: Main
- Dimensions: 2.38 x 2.69
Laundry
- Level: Main
- Dimensions: 0 x 0
Living room
- Level: Main
- Dimensions: 8 x 3.42
Heating
- Forced Air, Electric
Cooling
- Central Air
Appliances
- Laundry: In-Suite Laundry
Features
- Basement: None
- Has fireplace: No
Interior area
- Living area range: 700-799 null
Video & virtual tour
Property
Parking
- Total spaces: 1
- Parking features: Private, Garage Door Opener
- Has garage: Yes
Features
- Exterior features: Controlled Entry, Open Balcony
- Has view: Yes
- View description: Beach, City, Clear, Downtown, Panoramic, Skyline, Water, Lake, Marina, Park/Greenbelt
- Has water view: Yes
- Water view: Beach,Water,Lake,Marina
Lot
- Features: Beach, Clear View, Lake/Pond, Marina, Park, Waterfront
- Topography: Flat
Details
- Parcel number: 591560325
Construction
Type & style
- Home type: Apartment
- Property subtype: Apartment
Materials
- Stucco (Plaster)
- Foundation: Poured Concrete
- Roof: Flat
Community & HOA
Community
- Security: Smoke Detector(s)
HOA
- Amenities included: Car Wash, Game Room, Guest Suites, Exercise Room, Indoor Pool, Party Room/Meeting Room
- Services included: Water Included, Common Elements Included, Parking Included, Building Insurance Included
- HOA fee: C$770 monthly
- HOA name: SSCC
Location
- Region: Barrie
Financial & listing details
- Annual tax amount: C$3,049
- Date on market: 8/1/2026
Price history
Price history is unavailable.
Public tax history
Tax history is unavailable.
Climate risks
Neighborhood: City Centre
Nearby schools
GreatSchools rating
No schools nearby
We couldn't find any schools near this home.


Similar homes
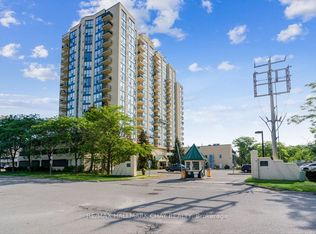
- C$388,8881 bd1 ba-- sqftMarina Bay, Barrie, ON L4N 3A5For Sale
 MLS ID #S13692708, RE/MAX HALLMARK CHAY REALTY. TRREB
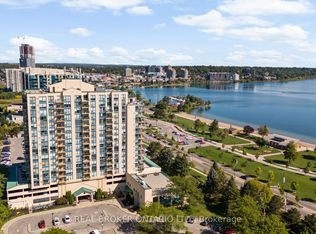
 - C$374,0001 bd1 ba-- sqft65 Ellen St #1407, Barrie, ON L4N 3A5For Sale
 MLS ID #S13808880, REAL BROKER ONTARIO LTD.. TRREB
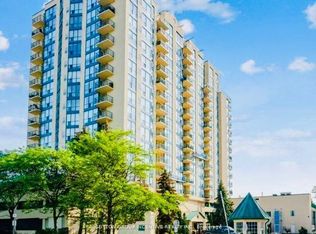
 - C$469,9002 bd2 ba-- sqft65 Ellen St #708, Barrie, ON L4N 3A5For Sale
 MLS ID #S13743990, SUTTON GROUP INCENTIVE REALTY INC.. TRREB
 - C$329,0001 bd1 ba-- sqftMarina Bay, Barrie, ON L4N 3A5For Sale
 MLS ID #S13698042, ROYAL LEPAGE FIRST CONTACT REALTY. TRREB
