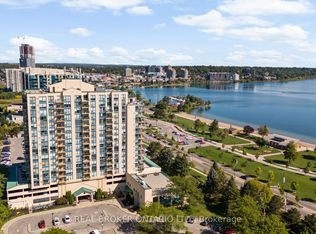
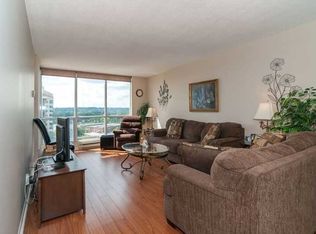
With views like this you will call in sick every day for work! Watch the excitement on Kempenfelt Bay from both bedrooms, the kitchen, living room or dining room! This stunning over 1600 square foot condo has been converted to a 2 plus den with wet bar, has hardwood flooring, updated kitchen with sleek granite countertops and views for days. The spacious foyer welcomes you in but the wall of floor to ceiling windows will win anyone over. Outside the beautiful patio has views of every angle of the waterfront, be that the spirit catcher, fountain, marina, boardwalk or beach, you have it all. Inside via the French doors is a huge primary suite with dual closets and spacious ensuite. Down the hall past the dining room is the private second bedroom and bathroom. With TWO parking spots and a locker, pool, and gym just to name a few, you've found your dream condo!
Under contract
C$659,000
65 Ellen St #903, Barrie, ON L4N 3A5
2beds
2baths
Apartment
Built in ----
-- sqft lot
$-- Zestimate®
C$--/sqft
C$1,649/mo HOA
What's special
Hardwood flooring
- 51 days
- 11
- 0
Zillow last checked:
Listing updated:
Listed by:
REAL BROKER ONTARIO LTD.
Source: TRREB,MLS®#: S13748034 Originating MLS®#: Toronto Regional Real Estate Board
Originating MLS®#: Toronto Regional Real Estate BoardFacts & features
Interior
Bedrooms & bathrooms
- Bedrooms: 2
- Bathrooms: 2
Primary bedroom
- Level: Main
- Dimensions: 5.09 x 3.57
Primary bedroom
- Description: Primary Bedroom
- Level: Main
- Area: 15 Square Meters
- Area source: Other
- Dimensions: 4.60 x 3.26
Bedroom
- Level: Main
- Dimensions: 1.8 x 2.36
Bedroom
- Level: Main
- Dimensions: 2.95 x 4.85
Bathroom
- Level: Main
- Dimensions: 2.64 x 3.54
Bathroom
- Description: Bathroom
- Level: Main
- Area: 0 Square Meters
- Area source: Other
Other
- Level: Main
- Dimensions: 2.73 x 1.53
Den
- Description: Den
- Level: Main
- Area: 6.84 Square Meters
- Area source: Other
- Dimensions: 2.47 x 2.77
Dining room
- Level: Main
- Dimensions: 3.59 x 5.08
Dining room
- Description: Dining Room
- Level: Main
- Area: 7.73 Square Meters
- Area source: Other
- Dimensions: 3.13 x 2.47
Foyer
- Level: Main
- Dimensions: 2.4 x 2.4
Kitchen
- Description: Kitchen
- Level: Main
- Area: 8.5 Square Meters
- Area source: Other
- Dimensions: 3.32 x 2.56
Kitchen
- Level: Main
- Dimensions: 3.59 x 1.85
Kitchen
- Level: Main
- Dimensions: 5.18 x 3.91
Living room
- Description: Living Room
- Level: Main
- Area: 18.76 Square Meters
- Area source: Other
- Dimensions: 5.27 x 3.56
Living room
- Level: Main
- Dimensions: 4.6 x 4.6
Living room
- Level: Main
- Dimensions: 8.18 x 5.95
Other
- Description: Other
- Level: Main
- Area: 0 Square Meters
- Area source: Other
Heating
- Forced Air, Electric
Cooling
- Central Air
Appliances
- Laundry: In-Suite Laundry, Inside, Laundry Room
Features
- Primary Bedroom - Main Floor
- Basement: None
- Has fireplace: Yes
- Fireplace features: Electric, Family Room
Interior area
- Living area range: 1600-1799 null
Video & virtual tour
Property
Parking
- Total spaces: 2
- Parking features: Inside Entrance, Private, Assigned, Garage Door Opener
- Has garage: Yes
Features
- Stories: 1
- Exterior features: Open Balcony
- Has view: Yes
- View description: Bay, Beach, City, Clear, Downtown, Lake, Marina, Panoramic, Skyline, Water
- Has water view: Yes
- Water view: Bay,Beach,Lake,Marina,Water
Lot
- Features: Arts Centre, Beach, Clear View, Lake/Pond, Library, Public Transit
Details
- Parcel number: 591560370
Construction
Type & style
- Home type: Apartment
- Property subtype: Apartment
- Attached to another structure: Yes
Materials
- Brick
Community & HOA
HOA
- Amenities included: Gym, Elevator, Exercise Room, Game Room, Indoor Pool, Party Room/Meeting Room
- Services included: Building Insurance Included, Parking Included, Common Elements Included
- HOA fee: C$1,649 monthly
- HOA name: SSC
Location
- Region: Barrie
Financial & listing details
- Tax assessed value: C$476,000
- Annual tax amount: C$6,720
- Date on market: 9/5/2026
Price history
Price history is unavailable.
Public tax history
Tax history is unavailable.
Climate risks
Neighborhood: City Centre
Nearby schools
GreatSchools rating
No schools nearby
We couldn't find any schools near this home.

Similar homes
- C$718,0002 bd2 ba-- sqft65 Ellen St #1104, Barrie, ON L4N 3A5For Sale
 MLS ID #S13640736, CENTURY 21 B.J. ROTH REALTY LTD.. TRREB
 - C$899,0002 bd3 ba-- sqftMarina Bay, Barrie, ON L4N 3A5For Sale
 MLS ID #S13883930, RE/MAX HALLMARK CHAY REALTY. TRREB
 - C$869,0002 bd2 ba-- sqft6 Toronto St #901, Barrie, ON L4N 9R2For Sale
 MLS ID #S14112858, RE/MAX HALLMARK PEGGY HILL GROUP REALTY. TRREB
 - C$599,0003 bd2 ba-- sqft6 Toronto St #409, Barrie, ON L4N 9R2For Sale
 MLS ID #S13703652, RIGHT AT HOME REALTY INC.. TRREB
