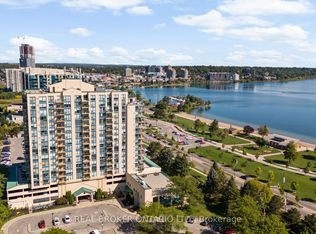
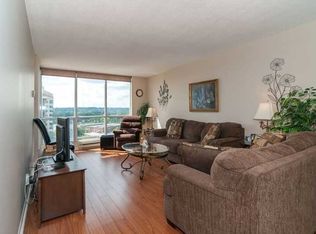
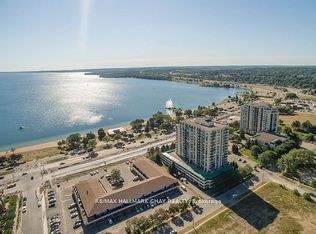
Soaring above Barrie's waterfront, this 2-bedroom + den penthouse at Marina Bay offers over 2,100 sq. ft. of fully renovated living space with million-dollar views from every major room. Floor-to-ceiling windows frame Lake Simcoe's beauty, while a spacious private balcony becomes your front-row seat to sunsets, fireworks, and the sparkling shoreline. Enjoy unbeatable views of Kempenfest, the Christmas Parade, the annual airshow, and live concerts right from home. The modern industrial design features exposed concrete accents, custom cabinetry, quartz counters, a large island with lots of storage, and premium fixtures throughout. An open-concept layout blends a stunning living area with a built in fireplace, built-in shelving, and custom bar-perfect for entertaining. Remote-controlled window coverings, designer lighting, and high-end finishes elevate every detail. The primary bedroom offers a spa-like ensuite with double sinks, stone accents, and a walk-in closet with custom organizers. The second bedroom is generously sized and features its own walk-in closet, while the separate office, with an attached 2-piece bath and stunning lake views, makes working from home a dream. Resort-style amenities include an indoor pool, hot tub, sauna, gym, party room, guest suite, two covered parking spaces, and locker. Just steps to downtown Barrie, the beach, marina, GO station, trails, and dining. This is more than a home..it's a lifestyle.
For sale
C$1,299,000
65 Ellen St #1502, Barrie, ON L4N 3A5
3beds
3baths
Apartment
Built in ----
-- sqft lot
$-- Zestimate®
C$--/sqft
C$2,259/mo HOA
What's special
- 163 days
- 14
- 2
Zillow last checked:
Listing updated:
Listed by:
EXP REALTY
Source: TRREB,MLS®#: S13067240 Originating MLS®#: Toronto Regional Real Estate Board
Originating MLS®#: Toronto Regional Real Estate BoardFacts & features
Interior
Bedrooms & bathrooms
- Bedrooms: 3
- Bathrooms: 3
Primary bedroom
- Features: EnsuitePrivilege, ProfessionallyDesigned, Walk-In Closet(s)
- Level: Main
- Dimensions: 7.81 X 3.26 X 6.66
Bedroom 2
- Level: Main
- Dimensions: 2.91 X 3.46 X
Dining room
- Features: ProfessionallyDesigned
- Level: Main
- Dimensions: 3.52 X 3.46 X 6.66
Kitchen
- Features: Eat-in Kitchen, ProfessionallyDesigned
- Level: Main
- Dimensions: 5.76 X 3.36 X 6.66
Laundry
- Features: ProfessionallyDesigned
- Level: Main
- Dimensions: 3.16 X 6.83 X 6.66
Living room
- Features: Fireplace, ProfessionallyDesigned
- Level: Main
- Dimensions: 6.31 X 6.56 X 6.66
Office
- Features: 2Piece
- Level: Main
- Dimensions: 3.46 X 3.6 X 6.66
Heating
- Forced Air, Electric
Cooling
- Central Air
Appliances
- Included: Bar Fridge
- Laundry: Ensuite
Features
- Primary Bedroom - Main Floor, Sauna
- Flooring: Carpet Free
- Basement: None
- Has fireplace: Yes
- Fireplace features: Electric
Interior area
- Living area range: 2000-2249 null
Video & virtual tour
Property
Parking
- Total spaces: 2
- Parking features: None
Accessibility
- Accessibility features: Elevator
Features
- Patio & porch: Patio
- Exterior features: Terrace Balcony
- Has view: Yes
- View description: Beach, Panoramic, Lake, Water
- Has water view: Yes
- Water view: Beach,Lake,Water,Unobstructive
- Waterfront features: Waterfront-Road Between, Indirect, Bay
- Body of water: Kempenfelt Bay
Lot
- Features: Beach, Clear View, Hospital, Marina, Park, Waterfront
Details
- Parcel number: 591560422
Construction
Type & style
- Home type: Apartment
- Property subtype: Apartment
Materials
- Stucco (Plaster)
Community & HOA
Community
- Security: Monitored, Security Guard
HOA
- Amenities included: Guest Suites, Gym, Party Room/Meeting Room, Visitor Parking, Indoor Pool, Sauna
- Services included: Building Insurance Included, Common Elements Included, Water Included, Parking Included
- HOA fee: C$2,259 monthly
- HOA name: SCC
Location
- Region: Barrie
Financial & listing details
- Annual tax amount: C$8,964
- Date on market: 5/1/2026
Price history
Price history is unavailable.
Public tax history
Tax history is unavailable.
Climate risks
Neighborhood: City Centre
Nearby schools
GreatSchools rating
No schools nearby
We couldn't find any schools near this home.

Similar homes
- C$659,0002 bd2 ba-- sqft65 Ellen St #903, Barrie, ON L4N 3A5For Sale
 MLS ID #S13748034, REAL BROKER ONTARIO LTD.. TRREB
 - C$1,389,0003 bd4 ba-- sqft187 Shanty Bay Rd, Barrie, ON L4M 1E1For Sale
 MLS ID #S13695902, EXP REALTY. TRREB
 - C$1,299,9995 bd4 ba-- sqft11 Basswood Cir, Oro Medonte, ON L0L 2L0For Sale
 MLS ID #S13759884, RE/MAX EXPERTS. TRREB
 - C$975,0003 bd2 ba-- sqft111 Worsley St #Gph5, Barrie, ON L4M 0J5For Sale
 MLS ID #S13617266, FARIS TEAM REAL ESTATE. TRREB
