Top 5 Reasons You Will Love This Condo: 1) Grand penthouse offering over 1,600 square feet of thoughtfully designed space with two bedrooms, a cozy den, two modern bathrooms, a walk-in front closet, and a generously sized laundry room 2) Immerse yourself in luxury with tall 10' ceilings, brand new gleaming luxury vinyl floors, a chef-inspired kitchen featuring a gas range, custom closet built-ins, and chic California shutters 3) Breathtaking vistas through floor-to-ceiling windows and from three private balconies showcasing the city skyline and the serene beauty of Kempenfelt Bay 4) Experience unparalleled convenience with one underground parking space with additional parking available, secure storage, bike facilities, an exercise room, pet-friendly living, and Kennedy's Lakeside Grocery just steps away 5) Expansive design combined with opulent finishes, this penthouse elevates refined living as a true masterpiece of elegance and sophistication. 1637 above grade sq.ft.
For sale
C$975,000
111 Worsley St #Gph5, Barrie, ON L4M 0J5
3beds
2baths
Apartment
Built in ----
-- sqft lot
$-- Zestimate®
C$--/sqft
C$1,837/mo HOA
What's special
Two bedroomsCozy denTwo modern bathroomsWalk-in front closetGenerously sized laundry roomCustom closet built-insChic california shutters
- 43 days
- 7
- 0
Zillow last checked:
Listing updated:
Listed by:
FARIS TEAM REAL ESTATE
Source: TRREB,MLS®#: S13617266 Originating MLS®#: Toronto Regional Real Estate Board
Originating MLS®#: Toronto Regional Real Estate BoardFacts & features
Interior
Bedrooms & bathrooms
- Bedrooms: 3
- Bathrooms: 2
Primary bedroom
- Level: Main
- Dimensions: 5.51 x 3.65
Bedroom
- Level: Main
- Dimensions: 4.04 x 3.07
Den
- Level: Main
- Dimensions: 3.55 x 3.1
Dining room
- Level: Main
- Dimensions: 5.03 x 3.35
Kitchen
- Level: Main
- Dimensions: 5.99 x 3.05
Laundry
- Level: Main
- Dimensions: 2.39 x 1.79
Living room
- Level: Main
- Dimensions: 5.44 x 5.38
Heating
- Heat Pump, Electric
Cooling
- Other
Appliances
- Laundry: In-Suite Laundry
Features
- Storage Area Lockers
- Basement: None
- Has fireplace: No
Interior area
- Living area range: 1600-1799 null
Video & virtual tour
Property
Parking
- Total spaces: 1
- Parking features: None
- Has garage: Yes
Features
- Exterior features: Terrace Balcony
Lot
- Features: Arts Centre, Beach, Hospital, Lake/Pond, Library, Marina
Details
- Parcel number: 594370270
Construction
Type & style
- Home type: Apartment
- Property subtype: Apartment
Materials
- Stucco (Plaster)
- Foundation: Poured Concrete
- Roof: Flat
Community & HOA
HOA
- Amenities included: Exercise Room
- Services included: Common Elements Included, Building Insurance Included
- HOA fee: C$1,837 monthly
- HOA name: SSCC
Location
- Region: Barrie
Financial & listing details
- Annual tax amount: C$8,626
- Date on market: 7/29/2026
Price history
Price history is unavailable.
Public tax history
Tax history is unavailable.
Climate risks
Neighborhood: City Centre
Nearby schools
GreatSchools rating
No schools nearby
We couldn't find any schools near this home.


Similar homes
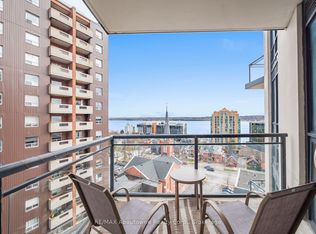
- C$1,075,0003 bd2 ba-- sqft185 Dunlop St E #714, Barrie, ON L4M 0L7For Sale
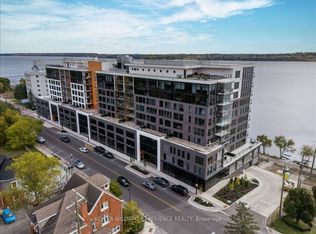 MLS ID #S13660346, KELLER WILLIAMS EXPERIENCE REALTY. TRREB
 - C$1,149,9003 bd3 ba-- sqftLakhouse Lakefront Residences, Barrie, ON L4M 0L7For Sale
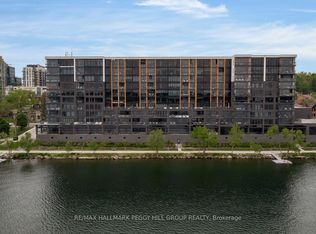 MLS ID #S13664030, RE/MAX HALLMARK PEGGY HILL GROUP REALTY. TRREB
 - C$879,9002 bd2 ba-- sqft39 Mary St #3301, Barrie, ON L4N 1S9For Sale
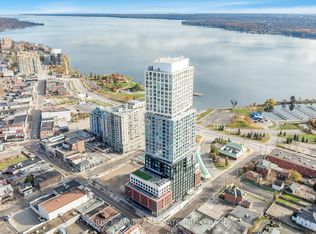 MLS ID #S13719402, FARIS TEAM REAL ESTATE. TRREB
 - C$775,0003 bd4 ba-- sqft86 Clapperton St, Barrie, ON L4M 3G2For Sale
 MLS ID #S13734740, KELLER WILLIAMS EXPERIENCE REALTY. TRREB
