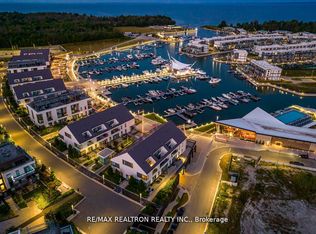
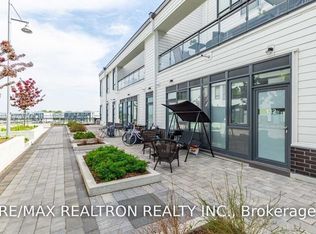
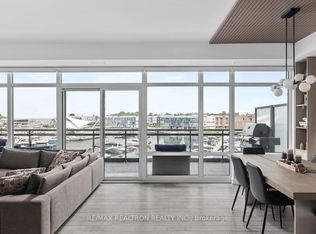
ABSOLUTELY RARE! MARINA-FRONT BOARDWALK TOWN WITH AN EPIC VIEW AND AN UNBEATABLE LOCATION ABOVE THE VILLAGE! From sunrise to sunset, this exceptional two-storey residence offers a front-row seat to the beauty and lifestyle of Friday Harbour. Perfectly positioned above the vibrant Boardwalk, enjoy breathtaking marina and harbour views from virtually every vantage point, with two levels of beautifully appointed living space.The main floor features an impeccably designed open-concept kitchen, living and dining area, offering plenty of room to relax, entertain and take in the spectacular waterfront setting. Upstairs, soaring ceilings create an airy, spacious feel, complemented by two generously sized bedrooms. The primary suite is a true retreat, featuring a walk-in closet with built-ins and a beautiful five-piece ensuite, all complemented by priceless harbour views. The second bedroom offers exceptional flexibility, with room for virtually any bed configuration, including queen bunk beds with a trundle, making it ideal for larger families or hosting guests. Fine finishes and thoughtful details carry throughout, with approximately $30K in upgrades enhancing this exceptional residence. Tucked within a private courtyard overlooking the village, this home offers the perfect blend of privacy and convenience, with steps leading directly to the shops, boutiques, cafés and restaurants along the Boardwalk. Enjoy an unbeatable location just steps to the Lake Club, gym, fitness centre and resort amenities! Enjoy the best of Friday Harbour, from waterfront dining and boutique shopping to boating, beach days and scenic trails. Explore the marina, unwind at the Beach Club, enjoy resort events or tee off at the world-class golf course with convenient resort shuttle service, getting around the community and accessing its many amenities is effortless. *EXTRAS* Club fees $230.60/mo. Resort fee $3,107.44/yr. Buyer to pay one-time resort entry fee of 2% of purchase price+HST.
For sale
C$999,000
331 Broward Way #128, Innisfil, ON L9S 0M7
2beds
3baths
Townhouse
Built in ----
-- sqft lot
$-- Zestimate®
C$--/sqft
C$861/mo HOA
What's special
Marina-front boardwalk townEpic viewSpectacular waterfront settingTwo generously sized bedroomsWalk-in closet with built-insBeautiful five-piece ensuitePriceless harbour views
- 2 days
- 7
- 0
Zillow last checked:
Listing updated:
Listed by:
RE/MAX REALTRON REALTY INC.
Source: TRREB,MLS®#: N14191140 Originating MLS®#: Toronto Regional Real Estate Board
Facts & features
Interior
Bedrooms & bathrooms
- Bedrooms: 2
- Bathrooms: 3
Primary bedroom
- Level: Second
- Dimensions: 2.77 x 3.89
Bedroom
- Level: Second
- Dimensions: 3.25 x 3.71
Dining room
- Level: Main
- Dimensions: 3.23 x 4.14
Kitchen
- Level: Main
- Dimensions: 4.32 x 2.64
Living room
- Level: Main
- Dimensions: 8.84 x 3.99
Heating
- Forced Air, Gas
Cooling
- Central Air
Appliances
- Laundry: Ensuite
Features
- Flooring: Carpet Free
- Basement: None
- Has fireplace: No
Interior area
- Living area range: 1400-1599 null
Video & virtual tour
Property
Parking
- Total spaces: 1
- Parking features: Garage
- Has garage: Yes
Features
- Exterior features: Open Balcony, Marina
- Water view: Partially Obstructive
- On waterfront: Yes
- Waterfront features: Marina Services, WaterfrontCommunity, Lake
- Body of water: Lake Simcoe
Lot
- Features: Beach, Electric Car Charger, Golf, Lake Access, Marina, Park, Other Shaped Lot
Details
- Parcel number: 594340281
Construction
Type & style
- Home type: Townhouse
- Property subtype: Townhouse
Materials
- Aluminum Siding, Brick
Community & HOA
HOA
- Amenities included: BBQs Allowed, Exercise Room, Visitor Parking
- Services included: Common Elements Included, Building Insurance Included, Parking Included
- HOA fee: C$861 monthly
- HOA name: SSCC
Location
- Region: Innisfil
Financial & listing details
- Annual tax amount: C$7,698
- Date on market: 11/18/2026
Price history
Price history is unavailable.
Public tax history
Tax history is unavailable.
Climate risks
Neighborhood: L9S
Nearby schools
GreatSchools rating
No schools nearby
We couldn't find any schools near this home.

Similar homes
- C$1,049,0003 bd2 ba-- sqft241 Sea Ray Ave #A416, Innisfil, ON L9SFor Sale
 MLS ID #N14156362, RE/MAX REALTRON REALTY INC.. TRREB
- C$1,039,0002 bd3 ba-- sqft303 Broward Way Unit 97, Innisfil, ON L9S 0M5For Sale
 MLS ID #N14097108, CENTURY 21 LEADING EDGE REALTY INC.. TRREB
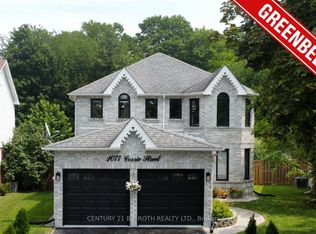
- C$969,0005 bd4 ba-- sqft1077 Corrie St, Innisfil, ON L9S 1T7For Sale
 MLS ID #N14192758, CENTURY 21 B.J. ROTH REALTY LTD.. TRREB
- C$959,0005 bd4 ba-- sqft1787 Emberton Way, Innisfil, ON L9S 0N4For Sale
 MLS ID #N14193016, RE/MAX REALTRON REALTY INC.. TRREB
