Discover the ultimate in resort-inspired living at Friday Harbour! Welcome to the highly desirable Black Cherry Model at 301 Sea Ray Avenue, an exceptionally rare west-facing, ground-floor walkout suite offering an extraordinary combination of luxury, privacy and seamless indoor-outdoor living. This beautifully designed 2-bedroom, 2-bathroom split-bedroom layout offers excellent functionality, with bedrooms thoughtfully positioned on opposite sides of the suite. The inviting open-concept living and dining area is ideal for entertaining or unwinding after a day at the marina. Step directly outside to your expansive private patio and yard, where west-facing exposure provides the perfect setting to enjoy afternoon sunshine, spectacular sunsets and outdoor entertaining. Ground-floor walkout suites with this coveted western exposure and generous outdoor space are rarely offered! Enjoy the exceptional Friday Harbour lifestyle, with its vibrant Boardwalk, world-class marina, waterfront dining, boutique shops, beach club, nature trails and year-round recreational activities. Whether as a luxurious weekend retreat, vacation getaway or full-time residence, this is a rare opportunity to own a truly special piece of one of Ontario's most sought-after resort communities. Applicable fees are: Condo fees $727.29/month, Lake Club Resort Fee:$230.60/month, Annual Resort Fee: $1,729.92/Year. Buyer to pay a one time entry fee of 2% plus HST to the Resort Association on closing.
For sale
C$559,900
301 Sea Ray Ave #C119, Innisfil, ON L9S 0L8
2beds
2baths
Apartment
Built in ----
-- sqft lot
$-- Zestimate®
C$--/sqft
C$727/mo HOA
What's special
West-facing ground-floor walkout suite
- 3 hours
- 0
- 0
Zillow last checked:
Listing updated:
Listed by:
SELLING MIDNIGHT INC.
Source: TRREB,MLS®#: N14169112 Originating MLS®#: Toronto Regional Real Estate Board
Facts & features
Interior
Bedrooms & bathrooms
- Bedrooms: 2
- Bathrooms: 2
Primary bedroom
- Level: Main
- Dimensions: 3.35 x 2.79
Bedroom
- Level: Main
- Dimensions: 2.95 x 2.97
Dining room
- Level: Main
- Dimensions: 4.04 x 4.37
Kitchen
- Level: Main
- Dimensions: 2.64 x 3.2
Living room
- Level: Main
- Dimensions: 4.04 x 4.37
Heating
- Forced Air, Gas
Cooling
- Central Air
Appliances
- Laundry: Ensuite
Features
- None
- Basement: None
- Has fireplace: No
Interior area
- Living area range: 800-899 null
Property
Parking
- Total spaces: 1
- Parking features: Underground
- Has garage: Yes
Features
- Patio & porch: Patio
- Exterior features: Terrace Balcony
Lot
- Features: Lake Access, Park
Details
- Parcel number: 59431079
Construction
Type & style
- Home type: Apartment
- Property subtype: Apartment
Materials
- Board & Batten, Brick
Community & HOA
HOA
- Amenities included: BBQs Allowed, Visitor Parking
- Services included: Common Elements Included, Building Insurance Included, Parking Included, Heat Included, Water Included, CAC Included, Cable TV Included
- HOA fee: C$727 monthly
- HOA name: SSCC
Location
- Region: Innisfil
Financial & listing details
- Annual tax amount: C$5,462
- Date on market: 11/11/2026
Price history
Price history is unavailable.
Public tax history
Tax history is unavailable.
Climate risks
Neighborhood: L9S
Nearby schools
GreatSchools rating
No schools nearby
We couldn't find any schools near this home.
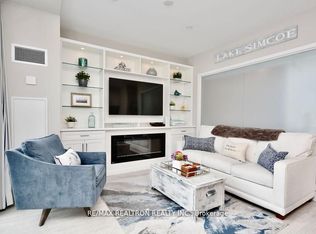


Similar homes
- C$749,0003 bd2 ba-- sqft271 Sea Ray Ave #B208, Innisfil, ON L9SFor Sale
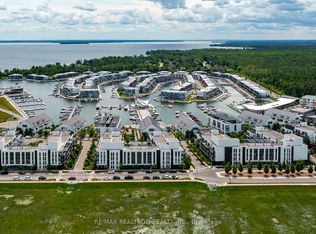 MLS ID #N14156550, RE/MAX REALTRON REALTY INC.. TRREB
- C$489,0002 bd2 ba-- sqft241 Sea Ray Ave #A213, Innisfil, ON L9SFor Sale
 MLS ID #N14123732, NEST SEEKERS INTERNATIONAL REAL ESTATE. TRREB
- C$649,0002 bd3 ba-- sqft289 Broward Way #82, Innisfil, ON L9S 0M4For Sale
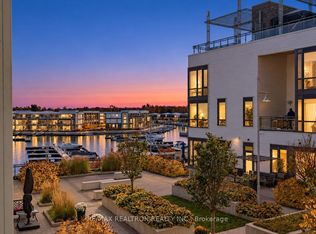 MLS ID #N14102204, RE/MAX REALTRON REALTY INC.. TRREB
- C$499,0002 bd2 ba-- sqft415 Sea Ray Ave #144, Innisfil, ON L9S 0L9New Construction
 MLS ID #N13674218, FRIDAY HARBOUR REAL ESTATE CORP.. TRREB
