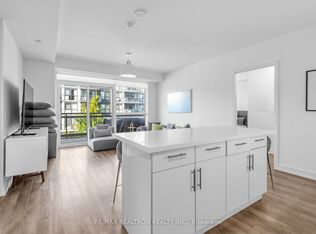
Beautifully Maintained 1+1 Condo With An Oversized Private Terrace At Friday Harbour Resort! Discover the perfect blend of comfort, style, and resort living in this beautifully appointed 1+1 suite. Offering over 600 sq. ft. of thoughtfully designed open-concept living, this residence features a modern kitchen with quartz countertops, stainless steel appliances, and a seamless flow into the bright and inviting living area. Step outside to an impressive 25' x 7' private terrace, an ideal setting for outdoor dining, entertaining, or simply enjoying the beautiful resort surroundings. The versatile den offers excellent flexibility as a second bedroom, home office, or additional living space. Offered fully furnished, including patio furniture, with tasteful furnishings and everything needed to enjoy this exceptional property. Ideally situated just steps from the marina, beach, Boardwalk, boutique shops, and restaurants, you'll be at the centre of everything Friday Harbour has to offer. Enjoy an incredible four-season lifestyle with boating, watersports, festivals, hiking, biking, and scenic nature trails. When winter arrives, enjoy the resort's skating rink and heated igloos, the perfect spot to unwind with a hot chocolate after a skate. Whether as a weekend escape, year-round retreat, or investment opportunity, this is your chance to own a piece of the sought-after Friday Harbour lifestyle! **EXTRAS: Club fees: $192.16/month. Resort fee: $1,292.10/year. Buyer to pay a one-time resort entry fee of 2% of the purchase price plus HST to Friday Harbour Resort**
For sale
C$339,000
333 Sea Ray Ave #D315, Innisfil, ON L9S
2beds
1baths
Apartment
Built in ----
-- sqft lot
$-- Zestimate®
C$--/sqft
C$576/mo HOA
What's special
Oversized private terraceStainless steel appliancesTasteful furnishings
- 16 days
- 6
- 0
Zillow last checked:
Listing updated:
Listed by:
RE/MAX REALTRON REALTY INC.
Source: TRREB,MLS®#: N14149004 Originating MLS®#: Toronto Regional Real Estate Board
Facts & features
Interior
Bedrooms & bathrooms
- Bedrooms: 2
- Bathrooms: 1
Primary bedroom
- Level: Flat
- Dimensions: 3.79 x 3.05
Den
- Level: Flat
- Dimensions: 3.15 x 1.96
Kitchen
- Level: Flat
- Dimensions: 4.82 x 4.39
Living room
- Level: Flat
- Dimensions: 4.82 x 4.39
Heating
- Forced Air, Gas
Cooling
- Central Air
Appliances
- Laundry: Ensuite
Features
- Flooring: Carpet Free
- Basement: None
- Has fireplace: No
Interior area
- Living area range: 600-699 null
Property
Parking
- Total spaces: 1
- Parking features: Underground
- Has garage: Yes
Features
- Exterior features: Year Round Living, Terrace Balcony, Private Dock
- On waterfront: Yes
- Waterfront features: Boat Slip, Marina Services, WaterfrontCommunity, Lake
- Body of water: Lake Simcoe
Lot
- Features: Beach, Golf, Lake Access, Marina, Waterfront, Lake/Pond
Details
- Parcel number: 594310681
Construction
Type & style
- Home type: Apartment
- Property subtype: Apartment
Materials
- Brick
Community & HOA
Community
- Security: Security System
HOA
- Amenities included: BBQs Allowed, Bike Storage, Exercise Room, Gym, Visitor Parking
- Services included: Common Elements Included, Building Insurance Included, Parking Included
- HOA fee: C$576 monthly
- HOA name: SSCC
Location
- Region: Innisfil
Financial & listing details
- Annual tax amount: C$3,307
- Date on market: 11/4/2026
Price history
Price history is unavailable.
Public tax history
Tax history is unavailable.
Climate risks
Neighborhood: L9S
Nearby schools
GreatSchools rating
No schools nearby
We couldn't find any schools near this home.
Similar homes
- C$339,0001 bd1 ba-- sqft271 Sea Ray Ave #B103, Innisfil, ON L9SFor Sale
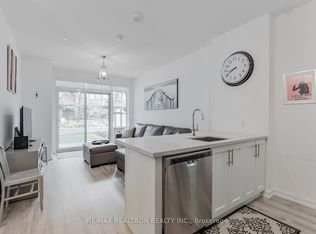 MLS ID #N14124946, RE/MAX REALTRON REALTY INC.. TRREB
- C$399,0002 bd2 ba-- sqft415 Sea Ray Ave #354, Innisfil, ON L9S 0L9For Sale
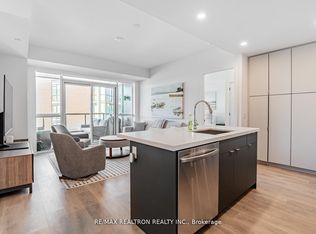 MLS ID #N14172342, RE/MAX REALTRON REALTY INC.. TRREB
- C$498,8882 bd2 ba-- sqft241 Sea Ray Ave #A101, Innisfil, ON L9SFor Sale
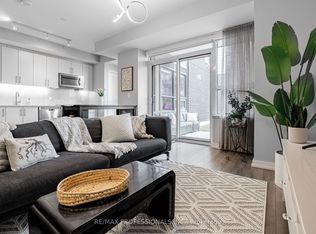 MLS ID #N13829902, RE/MAX PROFESSIONALS INC.. TRREB
- C$489,0002 bd2 ba-- sqft241 Sea Ray Ave #A213, Innisfil, ON L9SFor Sale
 MLS ID #N14123732, NEST SEEKERS INTERNATIONAL REAL ESTATE. TRREB
