Live where weekends never have to end. Welcome to Suite 410 at 375 Sea Ray Avenue, a bright and beautifully appointed corner suite in the heart of Friday Harbour Resort. Designed to make the most of its natural light and views, this 2-bedroom, 2-bathroom residence features an open-concept layout, expansive windows and a crisp, contemporary interior. The sleek white kitchen offers generous cabinetry, a large island with seating and an easy flow into the living and dining areas-perfect for entertaining or unwinding after a day by the water. Step outside to the private balcony and take in the peaceful open views, or head downstairs and enjoy everything Friday Harbour is known for. Walk the boardwalk with your morning coffee, meet friends for dinner, spend the afternoon poolside, explore the trails, play a round of golf, or head to the marina and onto Lake Simcoe. The primary bedroom offers a relaxing retreat, complemented by a second bedroom ideal for guests, family or a home office. Two full bathrooms and ensuite laundry complete this move-in-ready suite. More than a condo, this is an opportunity to own within one of Ontario's most unique four-season resort communities-where dining, shopping, recreation, nature and the waterfront are all part of everyday life. Club Fees: approx $230.60/month. Resort Fee: approx $1,879.42/year. Buyer to pay a one-time Resort Fee of 2% of the purchase price + HST.
For sale
C$425,000
375 Sea Ray Ave #410, Innisfil, ON L9S
2beds
2baths
Apartment
Built in ----
-- sqft lot
$-- Zestimate®
C$--/sqft
C$622/mo HOA
What's special
Natural light and viewsOpen-concept layoutExpansive windowsCrisp contemporary interiorSleek white kitchenGenerous cabinetryLarge island with seating
- 53 days
- 8
- 0
Zillow last checked:
Listing updated:
Listed by:
RE/MAX HALLMARK YORK GROUP REALTY LTD.
Source: TRREB,MLS®#: N13735728 Originating MLS®#: Toronto Regional Real Estate Board
Originating MLS®#: Toronto Regional Real Estate BoardFacts & features
Interior
Bedrooms & bathrooms
- Bedrooms: 2
- Bathrooms: 2
Primary bedroom
- Level: Main
- Dimensions: 4.39 x 3.17
Bedroom
- Level: Main
- Dimensions: 3.23 x 2.62
Kitchen
- Level: Main
- Dimensions: 4.09 x 3.07
Living room
- Level: Main
- Dimensions: 3.53 x 3.51
Heating
- Forced Air, Gas
Cooling
- Central Air
Appliances
- Laundry: In-Suite Laundry
Features
- None
- Basement: None
- Has fireplace: No
Interior area
- Living area range: 800-899 null
Video & virtual tour
Property
Parking
- Parking features: None
- Has garage: Yes
Accessibility
- Accessibility features: None
Features
- Exterior features: Landscaped, Recreational Area, Year Round Living, Open Balcony
- On waterfront: Yes
Lot
- Features: Beach, Golf, Lake Access, Marina, Waterfront
Details
- Parcel number: 594700146
Construction
Type & style
- Home type: Apartment
- Property subtype: Apartment
Materials
- Brick, Concrete
Community & HOA
Community
- Security: Concierge/Security
HOA
- Amenities included: Gym, Outdoor Pool, Tennis Court, Visitor Parking
- Services included: Common Elements Included, Building Insurance Included, Parking Included
- HOA fee: C$622 monthly
- HOA name: SSCC
Location
- Region: Innisfil
Financial & listing details
- Annual tax amount: C$4,461
- Date on market: 9/2/2026
Price history
Price history is unavailable.
Public tax history
Tax history is unavailable.
Climate risks
Neighborhood: L9S
Nearby schools
GreatSchools rating
No schools nearby
We couldn't find any schools near this home.

Similar homes
- C$474,0002 bd2 ba-- sqft375 Sea Ray Ave #315, Innisfil, ON L9SFor Sale
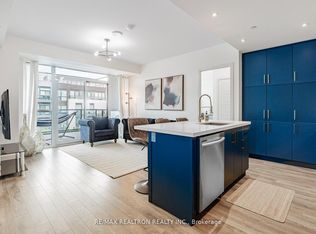 MLS ID #N14089428, RE/MAX REALTRON REALTY INC.. TRREB
 - C$498,8882 bd2 ba-- sqft241 Sea Ray Ave #A101, Innisfil, ON L9SFor Sale
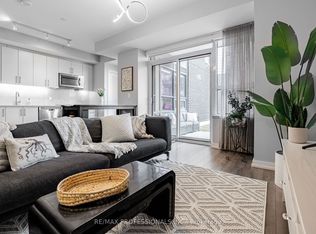 MLS ID #N13829902, RE/MAX PROFESSIONALS INC.. TRREB
 - C$497,0002 bd2 ba-- sqft375 Sea Ray Ave #133, Innisfil, ON L9SFor Sale
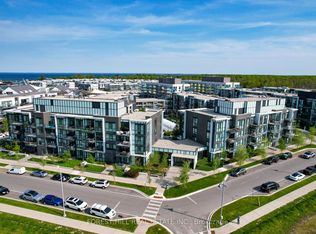 MLS ID #N13687514, FOREST HILL REAL ESTATE INC.. TRREB
 - C$479,0002 bd2 ba-- sqft375 Sea Ray Ave #309, Innisfil, ON L9SFor Sale
 MLS ID #N13518950, YOUR HOME SOLD GUARANTEED REALTY INTERCITY PLUS INC.. TRREB
