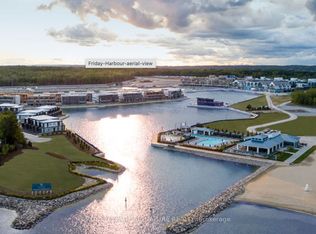
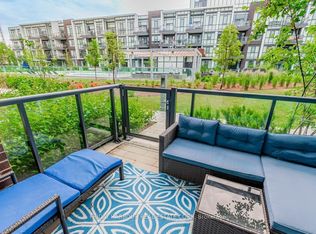
Experience refined living in this beautifully appointed suite in the newly built High Point building at Friday Harbour Resort. This 2-bedroom, 2-bathroom residence offers a thoughtfully designed layout with over 800 square feet of stylish, comfortable living space. Enjoy east-facing exposure with natural morning light pouring in, creating a bright and inviting atmosphere throughout. Designed for both comfort and entertaining, the open-concept layout seamlessly connects the living, dining, and kitchen spaces with modern finishes and effortless flow. Beyond your door, step into one of Ontario's most sought-after resort communities. Friday Harbour offers a true four-season lifestyle-from the vibrant boardwalk lined with restaurants, cafes, and boutique shops, to the marina, beach, and Lake Club. Stay active with golf at The Nest, tennis, pickleball, fitness facilities, and scenic nature trails, or enjoy water activities including boating, paddleboarding, and kayaking. In the winter, experience skating, cross-country skiing, and year-round wellness amenities. A rare opportunity to enjoy luxury, lifestyle, and convenience in one exceptional setting. **EXTRAS** Lifestyle Investment: Lake Club Fee $216.32/Month, Annual Fee $1704.94/Year. Buyer to pay 2% plus HST FH association fee
For sale
C$399,000
415 Sea Ray Ave #354, Innisfil, ON L9S 0L9
2beds
2baths
Apartment
Built in ----
-- sqft lot
$-- Zestimate®
C$--/sqft
C$606/mo HOA
What's special
- 3 days
- 6
- 0
Zillow last checked:
Listing updated:
Listed by:
RE/MAX REALTRON REALTY INC.
Source: TRREB,MLS®#: N13882214 Originating MLS®#: Toronto Regional Real Estate Board
Originating MLS®#: Toronto Regional Real Estate BoardFacts & features
Interior
Bedrooms & bathrooms
- Bedrooms: 2
- Bathrooms: 2
Primary bedroom
- Level: Flat
- Dimensions: 0 x 0
Bedroom 2
- Level: Flat
- Dimensions: 0 x 0
Kitchen
- Level: Flat
- Dimensions: 0 x 0
Living room
- Level: Flat
- Dimensions: 0 x 0
Heating
- Forced Air, Gas
Cooling
- Central Air
Appliances
- Laundry: In-Suite Laundry
Features
- Other
- Basement: None
- Has fireplace: No
Interior area
- Living area range: 800-899 null
Property
Parking
- Total spaces: 1
- Parking features: Underground
- Has garage: Yes
Features
- Exterior features: Terrace Balcony
Lot
- Features: Beach, Golf, Electric Car Charger, Lake Access, Marina
Details
- Parcel number: 594990163
Construction
Type & style
- Home type: Apartment
- Property subtype: Apartment
Materials
- Brick
Community & HOA
Community
- Security: Security System
HOA
- Amenities included: BBQs Allowed, Exercise Room, Visitor Parking, Tennis Court, Rooftop Deck/Garden
- Services included: Common Elements Included, Building Insurance Included, Parking Included
- HOA fee: C$606 monthly
- HOA name: SSCC
Location
- Region: Innisfil
Financial & listing details
- Annual tax amount: C$4,485
- Date on market: 10/9/2026
Price history
Price history is unavailable.
Public tax history
Tax history is unavailable.
Climate risks
Neighborhood: L9S
Nearby schools
GreatSchools rating
No schools nearby
We couldn't find any schools near this home.


Similar homes
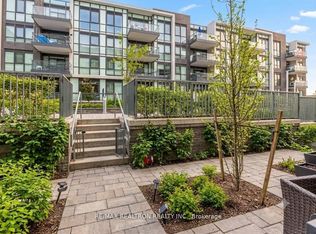
- C$479,0002 bd2 ba-- sqft415 Sea Ray Ave #G13, Innisfil, ON L9S 0L9For Sale
 MLS ID #N13821246, RE/MAX REALTRON REALTY INC.. TRREB
 - C$369,0001 bd1 ba-- sqft415 Sea Ray Ave #235, Innisfil, ON L9S 0L9For Sale
 MLS ID #N13762780, RE/MAX HALLMARK CHAY REALTY. TRREB
 - C$399,0001 bd1 ba-- sqft415 Sea Ray Ave #224, Innisfil, ON L9S 0L9New Construction
 MLS ID #N13231434, RIGHT AT HOME REALTY INC.. TRREB
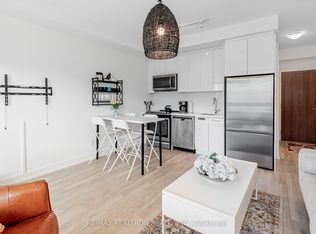
 - C$349,0002 bd1 ba-- sqft333 Sea Ray Ave #D315, Innisfil, ON L9SFor Sale
 MLS ID #N13840558, RE/MAX REALTRON REALTY INC.. TRREB
