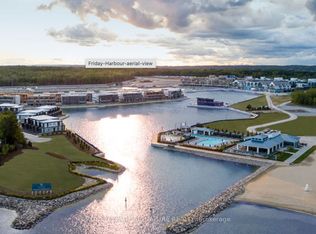
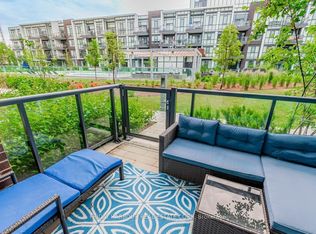
Welcome to this beautifully situated 2-bedroom, 2-bathroom condo at Friday Harbour Resort, offering approximately 810 sq. ft. of thoughtfully designed living space and impressive 10-foot ceilings. Located on the ground floor of High Point, this west-facing unit features a private patio overlooking the peaceful nature preserve-a wonderful setting for morning coffee, afternoon relaxation, or enjoying the sunset. Inside, the open-concept layout offers a bright and inviting living space, with two comfortable bedrooms and two full bathrooms. The high ceilings create an airy, spacious feel throughout the home. Residents can also enjoy access to a private courtyard featuring a pool and hot tub, perfect for relaxing and enjoying the resort lifestyle. Property highlights:2 bedrooms2 bathroomsApproximately 810 sq. ft. Ground-floor unit in High Point10-foot ceilings. West-facing private patio. Beautiful nature preserve views. Private courtyard pool and hot tubLocated at Friday Harbour ResortA fantastic opportunity to enjoy the combination of resort living, natural surroundings, and low-maintenance condo living at one of the area's most sought-after destinations. Annual Resort Fee $1729.92 / year. Monthly Club Fee: $230 / month. Monthly Maintanence Fee: $588.98 / month. Buyer to pay 2% Entry Fee.
New construction
C$505,000
415 Sea Ray Ave #144, Innisfil, ON L9S 0L9
2beds
2baths
Apartment
Built in ----
-- sqft lot
$-- Zestimate®
C$--/sqft
C$589/mo HOA
What's special
West-facing private patioOpen-concept layoutTwo comfortable bedrooms
- 60 days
- 8
- 0
Zillow last checked:
Listing updated:
Listed by:
FRIDAY HARBOUR REAL ESTATE CORP.
Source: TRREB,MLS®#: N13674218 Originating MLS®#: Toronto Regional Real Estate Board
Originating MLS®#: Toronto Regional Real Estate BoardFacts & features
Interior
Bedrooms & bathrooms
- Bedrooms: 2
- Bathrooms: 2
Primary bedroom
- Level: Ground
- Dimensions: 3.58 x 2.81
Bedroom 2
- Level: Ground
- Dimensions: 3.05 x 2.74
Dining room
- Level: Ground
- Dimensions: 6.4 x 4.03
Kitchen
- Level: Ground
- Dimensions: 6.4 x 4.03
Living room
- Level: Ground
- Dimensions: 6.4 x 4.03
Other
- Level: Ground
- Dimensions: 3.65 x 3.65
Heating
- Forced Air, Gas
Cooling
- Central Air
Appliances
- Laundry: Ensuite
Features
- Primary Bedroom - Main Floor
- Basement: Full
- Has fireplace: No
Interior area
- Living area range: 800-899 null
Property
Parking
- Total spaces: 1
- Parking features: Private
Features
- Exterior features: Terrace Balcony
- Has view: Yes
- View description: Trees/Woods
- Waterfront features: Indirect, Lake
- Body of water: Lake Simcoe
Lot
- Features: Beach, Marina, Park, Rec./Commun.Centre, Wooded/Treed, Lake Access
Details
- Parcel number: 594990365
Construction
Type & style
- Home type: Apartment
- Property subtype: Apartment
Materials
- Brick, Concrete
Condition
- New construction: Yes
Community & HOA
HOA
- Services included: Condo Taxes Included, Parking Included, Building Insurance Included, Common Elements Included
- HOA fee: C$589 monthly
- HOA name: SSCC
Location
- Region: Innisfil
Financial & listing details
- Annual tax amount: C$4,673
- Date on market: 8/14/2026
Price history
Price history is unavailable.
Public tax history
Tax history is unavailable.
Climate risks
Neighborhood: L9S
Nearby schools
GreatSchools rating
No schools nearby
We couldn't find any schools near this home.

Similar homes
- C$479,0002 bd2 ba-- sqft415 Sea Ray Ave #G13, Innisfil, ON L9S 0L9For Sale
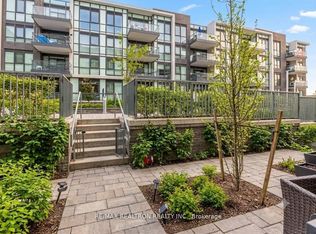 MLS ID #N13821246, RE/MAX REALTRON REALTY INC.. TRREB
 - C$399,0002 bd2 ba-- sqft415 Sea Ray Ave #354, Innisfil, ON L9S 0L9For Sale
 MLS ID #N13882214, RE/MAX REALTRON REALTY INC.. TRREB
 - C$548,0002 bd2 ba-- sqft415 Sea Ray Ave #431, Innisfil, ON L9S 0L9For Sale
 MLS ID #N13850764, SUTTON GROUP-ADMIRAL REALTY INC.. TRREB
 - C$498,8882 bd2 ba-- sqft241 Sea Ray Ave #A101, Innisfil, ON L9SFor Sale
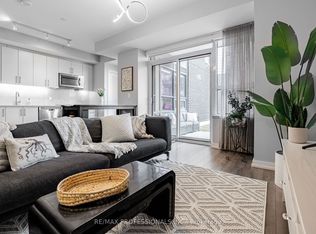 MLS ID #N13829902, RE/MAX PROFESSIONALS INC.. TRREB
