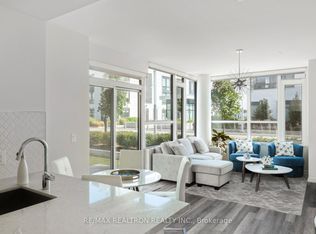
***Ground-Floor Harbour Flat with Private Yard | Steps to the Boardwalk*** A rare ground-floor Harbour Flat with direct walkout to a spacious private yard, perfectly positioned in the courtyard just steps from the Boardwalk. This bright 1-bedroom suite offers an inviting open-concept layout with a modern kitchen and comfortable living area, creating an easy space to relax, entertain, or simply enjoy your morning coffee indoors or outside. The spacious bedroom features a generous closet and views overlooking the yard, while quality finishes and upgraded fixtures add a polished touch throughout. Step outside and you're right in the heart of the Friday Harbour lifestyle. Stroll the Boardwalk for waterfront dining, live music and entertainment, or browse the unique shops and boutiques including Feather + Stone Boutique, Crock A Doodle, ONE11 Beauty Bar, Sweet Harbour, Starbucks and FH Fine Food. Enjoy everything from casual coffee and ice cream to lakeside meals and resort-style amenities. The four-season lifestyle continues with the Beach Club, Lake Club, pools, hot tub, fitness facilities, tennis, games room, media room, marina, golf at The Nest, and miles of trails through the Nature Preserve. Summer brings beach days and poolside afternoons, while winter offers skating, snow activities and cozy lakeside escapes. Whether you're looking for a personal getaway, investment property, or family retreat, this is an opportunity to enjoy resort living just over an hour from Toronto. **EXTRAS** Lifestyle investment: Lake Club Fee $192.16/month , Annual Resort Fee $2,400/year and Basic Monthly Fee $513.36/month. Buyer to pay 2% plus hst FH association fee.
For sale
C$369,000
271 Sea Ray Ave #B103, Innisfil, ON L9S
1beds
1baths
Apartment
Built in ----
-- sqft lot
$-- Zestimate®
C$--/sqft
C$513/mo HOA
What's special
Ground-floor harbour flatPrivate yardInviting open-concept layoutModern kitchenSpacious bedroomGenerous closetViews overlooking the yard
- 4 days
- 5
- 0
Zillow last checked:
Listing updated:
Listed by:
RE/MAX REALTRON REALTY INC.
Source: TRREB,MLS®#: N13859946 Originating MLS®#: Toronto Regional Real Estate Board
Originating MLS®#: Toronto Regional Real Estate BoardFacts & features
Interior
Bedrooms & bathrooms
- Bedrooms: 1
- Bathrooms: 1
Dining room
- Level: Flat
- Dimensions: 1 x 1
Kitchen
- Level: Flat
- Dimensions: 1 x 1
Living room
- Level: Flat
- Dimensions: 1 x 1
Heating
- Forced Air, Gas
Cooling
- Central Air
Appliances
- Laundry: Ensuite
Features
- None
- Basement: None
- Has fireplace: No
Interior area
- Living area range: 500-599 null
Video & virtual tour
Property
Parking
- Total spaces: 1
- Parking features: Underground
- Has garage: Yes
Features
- Exterior features: Terrace Balcony
- On waterfront: Yes
Lot
- Features: Golf, Lake Backlot, Marina, Electric Car Charger, Park, Waterfront
Details
- Parcel number: 594310036
Construction
Type & style
- Home type: Apartment
- Property subtype: Apartment
Materials
- Board & Batten
Community & HOA
Community
- Security: Security System
HOA
- Amenities included: BBQs Allowed, Exercise Room, Visitor Parking
- Services included: Building Insurance Included, Parking Included, Common Elements Included
- HOA fee: C$513 monthly
- HOA name: SSCC
Location
- Region: Innisfil
Financial & listing details
- Annual tax amount: C$2,950
- Date on market: 10/4/2026
Price history
Price history is unavailable.
Public tax history
Tax history is unavailable.
Climate risks
Neighborhood: L9S
Nearby schools
GreatSchools rating
No schools nearby
We couldn't find any schools near this home.


Similar homes
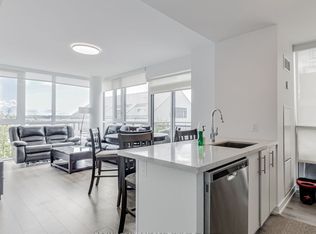
- C$349,0002 bd1 ba-- sqft333 Sea Ray Ave #D315, Innisfil, ON L9SFor Sale
 MLS ID #N13840558, RE/MAX REALTRON REALTY INC.. TRREB
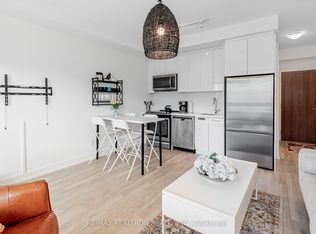
 - C$349,9001 bd1 ba-- sqft301 Sea Ray Ave #415, Innisfil, ON L9S 0L8For Sale
 MLS ID #N13861702, COLDWELL BANKER THE REAL ESTATE CENTRE. TRREB
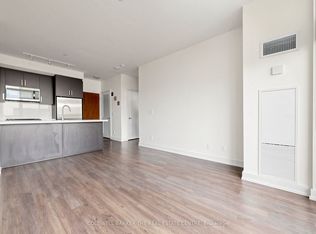
 - C$369,0001 bd1 ba-- sqft415 Sea Ray Ave #235, Innisfil, ON L9S 0L9For Sale
 MLS ID #N13762780, RE/MAX HALLMARK CHAY REALTY. TRREB
 - C$398,8881 bd1 ba-- sqft375 Sea Ray Ave #202, Innisfil, ON L9SFor Sale
 MLS ID #N13437810, CENTURY 21 HERITAGE GROUP LTD.. TRREB
