Ready to move out of the family home and make the change to worry free living? Take a look at this welcoming 55+ adult community in the heart of Barrie, this bright and beautifully maintained one-bedroom suite offers the perfect opportunity to simplify without compromising your independence.Enjoy an open-concept layout filled with natural light, a spacious living and dining area, a well-appointed kitchen, and a generous primary bedroom with ample storage. Whether you're looking to downsize from the family home or embrace a maintenance-free lifestyle, this inviting suite is ready to welcome you.More than just a home, this vibrant community offers an exceptional way of living. Residents enjoy beautifully maintained common areas, a rooftop terrace and gardens, BBQ area, community room, organized social activities, and the comfort of a secure, friendly environment. With all utilities included in the monthly occupancy fee, budgeting is simple and predictable, allowing you to spend more time enjoying life and less time worrying about home maintenance.Ideally situated within walking distance to downtown Barrie, shopping, restaurants, parks, the library, transit, and Kempenfelt Bay, you'll have everything you need just moments from your door. If you're ready to trade home maintenance for more freedom, more community, and more time to enjoy the things you love, this could be the perfect place to call home.
For sale
C$359,000
74 Ross St Suite 53, Barrie, ON L4N 1G3
2beds
1baths
Apartment
Built in ----
-- sqft lot
$-- Zestimate®
C$--/sqft
C$861/mo HOA
What's special
Well-appointed kitchenBeautifully maintained common areasRooftop terrace and gardensBbq area
- 111 days
- 2
- 0
Zillow last checked:
Listing updated:
Listed by:
RIGHT AT HOME REALTY INC.
Source: TRREB,MLS®#: S13156996 Originating MLS®#: Toronto Regional Real Estate Board
Originating MLS®#: Toronto Regional Real Estate BoardFacts & features
Interior
Bedrooms & bathrooms
- Bedrooms: 2
- Bathrooms: 1
Primary bedroom
- Level: Main
- Dimensions: 3 x 4.22
Bathroom
- Level: Main
- Dimensions: 1.98 x 1.65
Den
- Level: Main
- Dimensions: 2.84 x 2.34
Kitchen
- Level: Main
- Dimensions: 3.28 x 3.28
Laundry
- Level: Main
- Dimensions: 1.98 x 1.65
Living room
- Level: Main
- Dimensions: 3.53 x 5.99
Heating
- Forced Air, Gas
Cooling
- Central Air
Appliances
- Laundry: In-Suite Laundry
Features
- Primary Bedroom - Main Floor, Storage Area Lockers, Wheelchair Access
- Basement: None
- Has fireplace: No
Interior area
- Living area range: 800-899 null
Video & virtual tour
Property
Parking
- Total spaces: 1
- Parking features: Garage
- Has garage: Yes
Details
- Parcel number: 0
Construction
Type & style
- Home type: Apartment
- Property subtype: Apartment
Materials
- Brick, Stucco (Plaster)
Community & HOA
Community
- Senior community: Yes
HOA
- Amenities included: Elevator, Community BBQ, Exercise Room, Game Room, Visitor Parking, Party Room/Meeting Room
- Services included: Heat Included, Hydro Included, Water Included, CAC Included, Common Elements Included, Building Insurance Included, Parking Included
- HOA fee: C$861 monthly
- HOA name: 0
Location
- Region: Barrie
Financial & listing details
- Annual tax amount: C$3,213
- Date on market: 5/21/2026
Price history
Price history is unavailable.
Public tax history
Tax history is unavailable.
Climate risks
Neighborhood: Queen's Park
Nearby schools
GreatSchools rating
No schools nearby
We couldn't find any schools near this home.

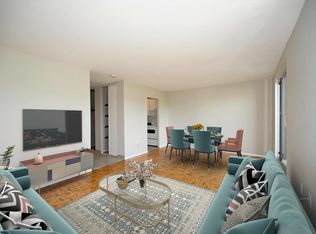
Similar homes
- C$349,9001 bd2 ba-- sqft74 Ross St #82, Barrie, ON L4N 1G3For Sale
 MLS ID #S13654082, FARIS TEAM REAL ESTATE. TRREB
 - C$349,9002 bd1 ba-- sqft140 Dunlop St E #1003, Barrie, ON L4M 6H9For Sale
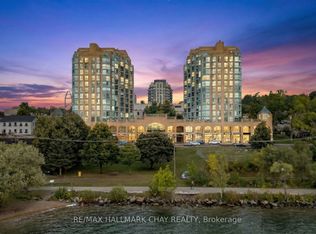 MLS ID #S13751624, RE/MAX HALLMARK CHAY REALTY. TRREB
 - C$359,9002 bd1 ba-- sqft163 Edgehill Dr #D7, Barrie, ON L4N 1L9For Sale
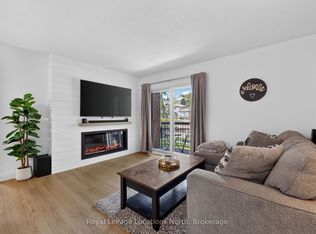 MLS ID #S13756636, Royal LePage Locations North. TRREB
 - C$329,9002 bd1 ba-- sqft131 Clapperton St #201, Barrie, ON L4M 3G3For Sale
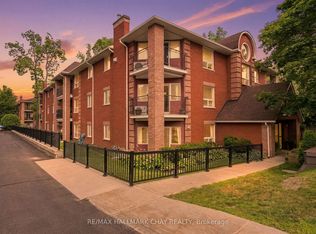 MLS ID #S13735968, RE/MAX HALLMARK CHAY REALTY. TRREB
