Welcome to an exciting opportunity in the heart of Barrie City Centre! This detached concrete bungalow features 2+1 bedrooms and 2 full bathrooms, offering a versatile layout for homeowners, investors, or those looking to add value over time.Set in a central area of Barrie, this property offers more than just a place to call home. With continued development and investment throughout the downtown core, this is an opportunity to secure a detached property in an area with strong future potential.The bungalow provides flexibility for a variety of buyers, whether you're looking to live in the home, create an income-producing property, renovate to suit your needs, or hold as a long-term investment. Enjoy the convenience of being close to downtown Barrie's restaurants, shops, waterfront, parks, transit, and other amenities.
For sale
C$449,999
85 Maple Ave, Barrie, ON L4N 1S1
3beds
2baths
Single Family Residence
Built in ----
4,070 Square Feet Lot
$-- Zestimate®
C$--/sqft
C$-- HOA
What's special
Versatile layout
- 48 days
- 43
- 1
Zillow last checked:
Listing updated:
Listed by:
RIGHT AT HOME REALTY INC.
Source: TRREB,MLS®#: S13726180 Originating MLS®#: Toronto Regional Real Estate Board
Originating MLS®#: Toronto Regional Real Estate BoardFacts & features
Interior
Bedrooms & bathrooms
- Bedrooms: 3
- Bathrooms: 2
Primary bedroom
- Level: Main
- Dimensions: 2.59 x 2.9
Primary bedroom
- Level: Main
- Dimensions: 8.5 x 9.51
Bedroom 2
- Level: Main
- Dimensions: 3 x 2.9
Bedroom 2
- Level: Main
- Dimensions: 9.84 x 9.51
Bathroom
- Level: Main
- Dimensions: 2.6 x 3.61
Bathroom
- Level: Main
- Dimensions: 8.53 x 11.84
Dining room
- Level: Main
- Dimensions: 9.58 x 10.5
Dining room
- Level: Main
- Dimensions: 2.92 x 3.16
Kitchen
- Level: Main
- Dimensions: 8.99 x 10.01
Kitchen
- Level: Main
- Dimensions: 2.74 x 3.05
Living room
- Level: Main
- Dimensions: 15.45 x 10.5
Living room
- Level: Main
- Dimensions: 4.71 x 3.2
Heating
- Other, Gas
Cooling
- None
Features
- Storage
- Flooring: Carpet Free
- Basement: Crawl Space,Unfinished
- Has fireplace: No
Interior area
- Living area range: 700-1100 null
Property
Parking
- Total spaces: 1
- Parking features: Available
Features
- Pool features: None
- Has view: Yes
- View description: Downtown
- Waterfront features: None
Lot
- Size: 4,070 Square Feet
- Features: Hospital, Library, Marina, Park, Place Of Worship, Public Transit, Rectangular Lot
Details
- Parcel number: 588000069
Construction
Type & style
- Home type: SingleFamily
- Architectural style: Bungalow
- Property subtype: Single Family Residence
Materials
- Stone, Concrete
- Foundation: Concrete Block
- Roof: Asphalt Shingle
Utilities & green energy
- Sewer: Sewer
Community & HOA
Community
- Security: Alarm System, Carbon Monoxide Detector(s)
Location
- Region: Barrie
Financial & listing details
- Annual tax amount: C$3,667
- Date on market: 8/30/2026
Price history
Price history is unavailable.
Public tax history
Tax history is unavailable.
Climate risks
Neighborhood: City Centre
Nearby schools
GreatSchools rating
No schools nearby
We couldn't find any schools near this home.
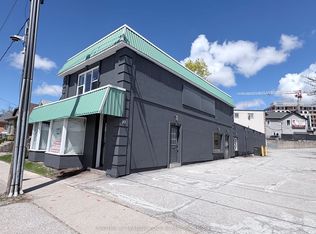
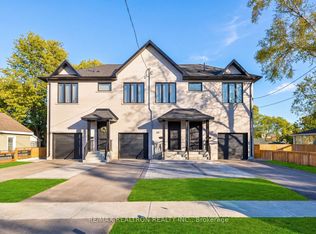

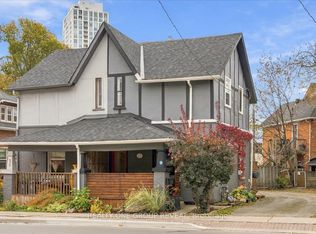
Similar homes
- C$499,0003 bd2 ba-- sqft52 Parkside Dr, Barrie, ON L4N 1W9For Sale
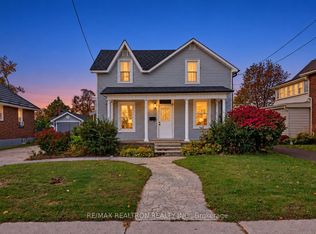 MLS ID #S14028636, RE/MAX REALTRON REALTY INC.. TRREB
 - C$525,0004 bd2 ba-- sqft34 North St N, Barrie, ON L4M 2R9For Sale
 MLS ID #S13615600, RE/MAX HALLMARK CHAY REALTY. TRREB
 - C$555,9003 bd1 ba-- sqft65 Donald St, Barrie, ON L4N 1E5For Sale
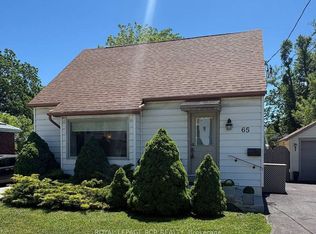 MLS ID #S13828384, ROYAL LEPAGE RCR REALTY. TRREB
 - C$464,9993 bd2 ba-- sqft360 Blake St #34, Barrie, ON L4M 1L3For Sale
 MLS ID #S13940484, RE/MAX HALLMARK CHAY REALTY. TRREB
