This imposing 2488 sq ft brick century home is a short walk to all of Barrie's vibrant downtown, arts and beautiful waterfront trails, parks and marinas. Soaring ceilings, heavy wood doors, trims and original mill work showcase the character and scale is of an elegant era in history. A surprising main floor primary bedroom is served by a 4 pc bath, three bedrooms and a den on the second floor share an original bathroom with iron claw-foot tub. Well maintained and set on a large 66 x 110 ft lot with RM2 zoning. Many home occupations or potential duplexing.
For sale
C$599,000
121 Mulcaster St, Barrie, ON L4M 3M8
4beds
2baths
Single Family Residence
Built in ----
7,307 Square Feet Lot
$-- Zestimate®
C$--/sqft
C$-- HOA
What's special
Soaring ceilingsHeavy wood doorsMain floor primary bedroom
- 1 day
- 5
- 1
Zillow last checked:
Listing updated:
Listed by:
ROYAL LEPAGE FIRST CONTACT REALTY
Source: TRREB,MLS®#: S13794532 Originating MLS®#: Toronto Regional Real Estate Board
Originating MLS®#: Toronto Regional Real Estate BoardFacts & features
Interior
Bedrooms & bathrooms
- Bedrooms: 4
- Bathrooms: 2
Primary bedroom
- Level: Main
- Dimensions: 4.3 x 3
Bedroom 2
- Level: Second
- Dimensions: 3.58 x 2.9
Bedroom 3
- Level: Second
- Dimensions: 3.89 x 2.59
Bedroom 4
- Level: Second
- Dimensions: 2.39 x 2.69
Den
- Level: Second
- Dimensions: 2.59 x 2.39
Dining room
- Level: Main
- Dimensions: 4.6 x 4
Kitchen
- Level: Main
- Dimensions: 4.19 x 2
Living room
- Level: Main
- Dimensions: 4.6 x 4.6
Mud room
- Level: Main
- Dimensions: 2.79 x 1.7
Heating
- Forced Air, Gas
Cooling
- Central Air
Features
- Water Meter, Storage, Primary Bedroom - Main Floor
- Basement: Partial,Exposed Rock
- Has fireplace: Yes
- Fireplace features: Wood Burning
Interior area
- Living area range: 2000-2500 null
Property
Parking
- Total spaces: 6
- Parking features: Private Double
- Has garage: Yes
Features
- Stories: 2
- Patio & porch: Porch
- Exterior features: Landscaped
- Pool features: None
- Has spa: Yes
- Spa features: Hot Tub
Lot
- Size: 7,307 Square Feet
- Features: Arts Centre, Beach, Cul de Sac/Dead End, Public Transit, Rectangular Lot
Details
- Parcel number: 588190043
Construction
Type & style
- Home type: SingleFamily
- Property subtype: Single Family Residence
Materials
- Brick
- Foundation: Stone, Poured Concrete
- Roof: Asphalt Shingle
Utilities & green energy
- Sewer: Sewer
Community & HOA
Location
- Region: Barrie
Financial & listing details
- Tax assessed value: C$328,000
- Annual tax amount: C$4,630
- Date on market: 9/17/2026
Price history
Price history is unavailable.
Public tax history
Tax history is unavailable.
Climate risks
Neighborhood: Codrington
Nearby schools
GreatSchools rating
No schools nearby
We couldn't find any schools near this home.

Similar homes
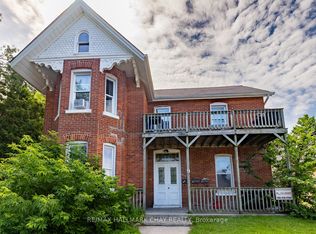
- C$649,9994 bd3 ba-- sqft18 Holgate St, Barrie, ON L4N 2T5For Sale
 MLS ID #S13790074, FARIS TEAM REAL ESTATE. TRREB
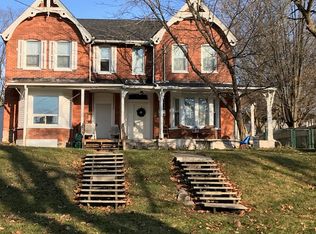
 - C$599,9004 bd2 ba-- sqft34 North St N, Barrie, ON L4M 2R9For Sale
 MLS ID #S13615600, RE/MAX HALLMARK CHAY REALTY. TRREB
 - C$699,9904 bd3 ba-- sqft82 Bayview Dr, Barrie, ON L4N 3P1For Sale
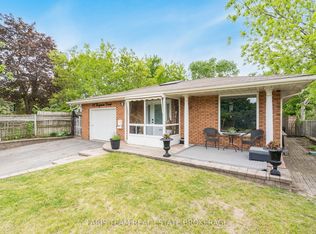 MLS ID #S13784338, FARIS TEAM REAL ESTATE. TRREB
 - C$589,9003 bd2 ba-- sqft51 Henry St, Barrie, ON L4N 1C6For Sale
 MLS ID #S13242032, CENTURY 21 B.J. ROTH REALTY LTD., BROKERAGE. TRREB
